
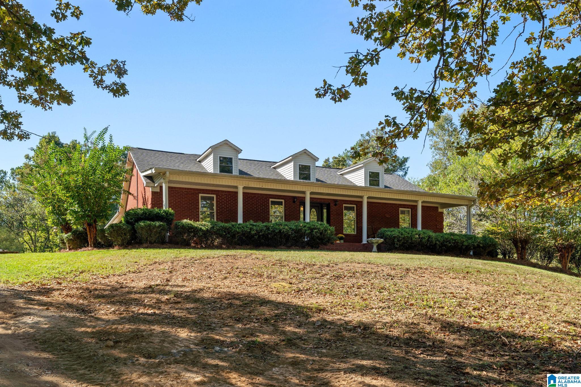
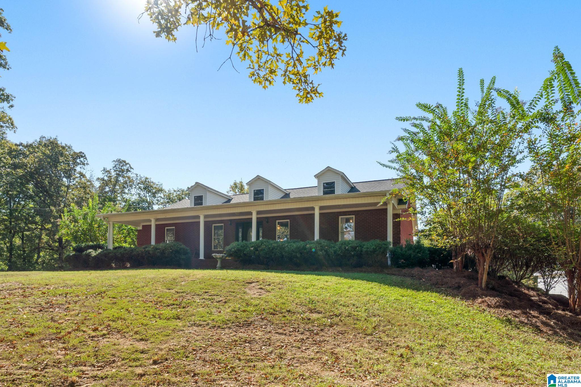
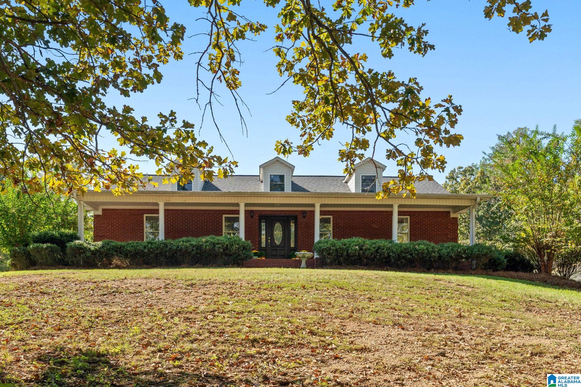
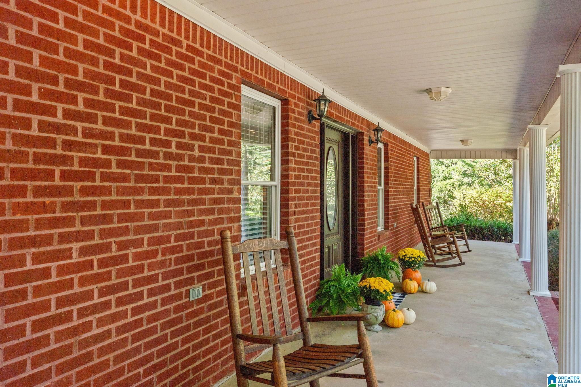
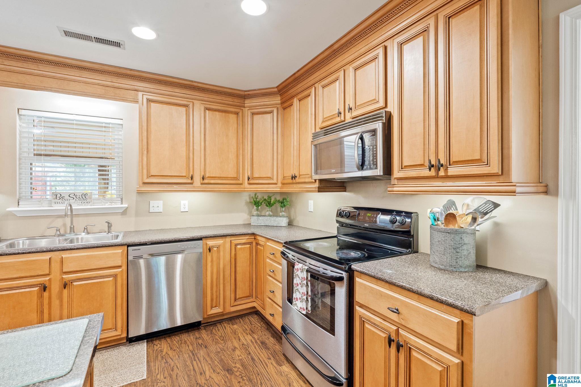
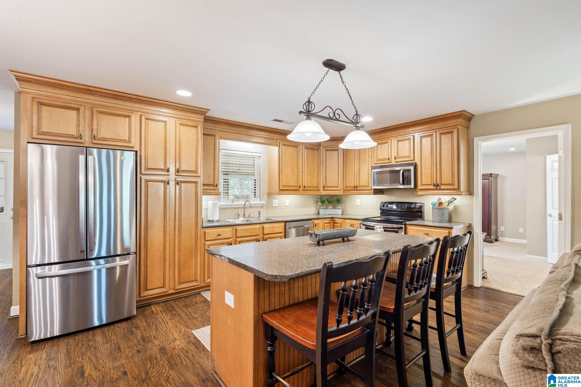
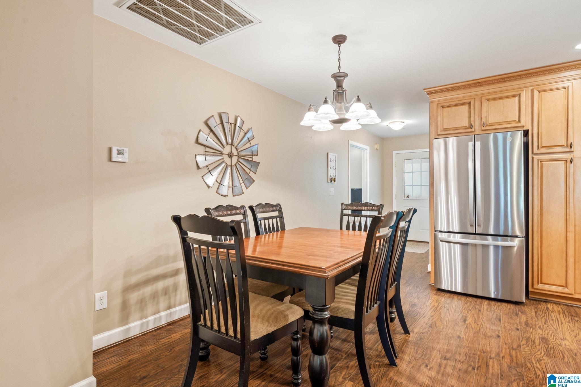
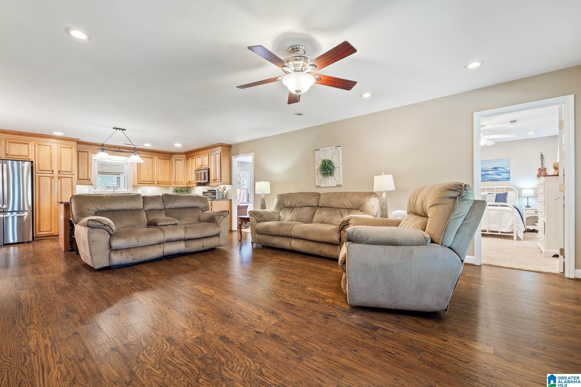
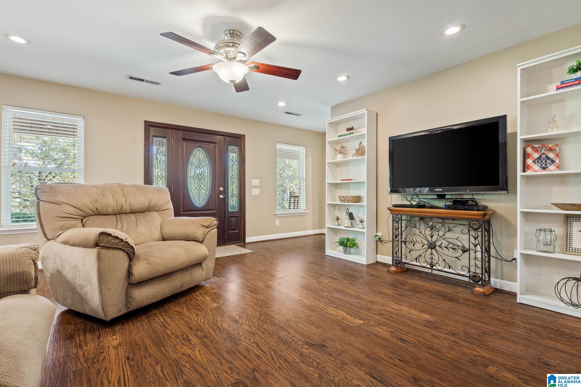
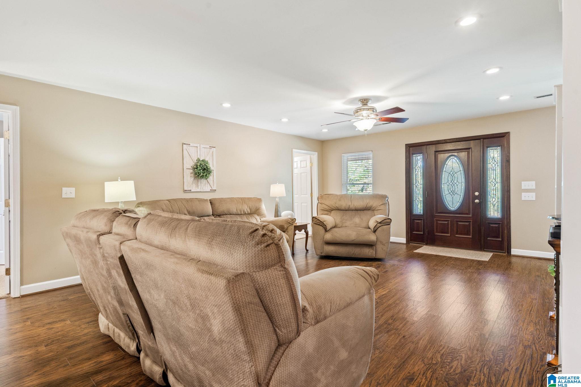
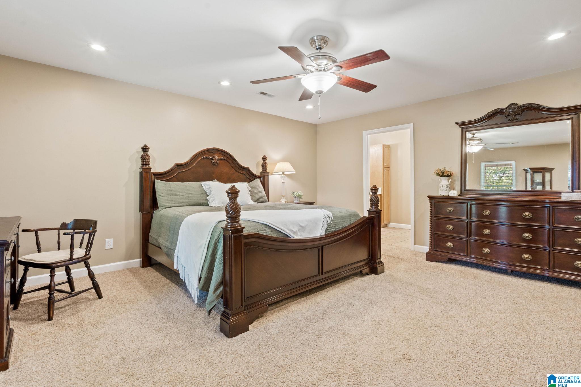
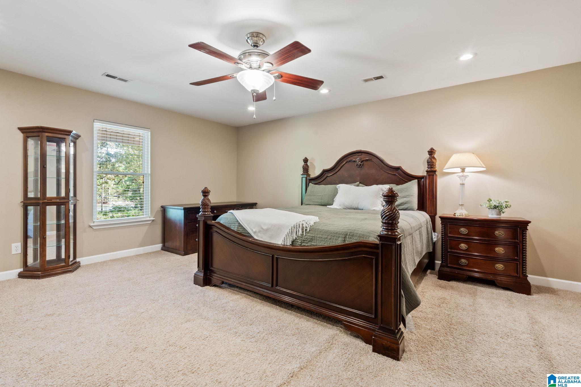
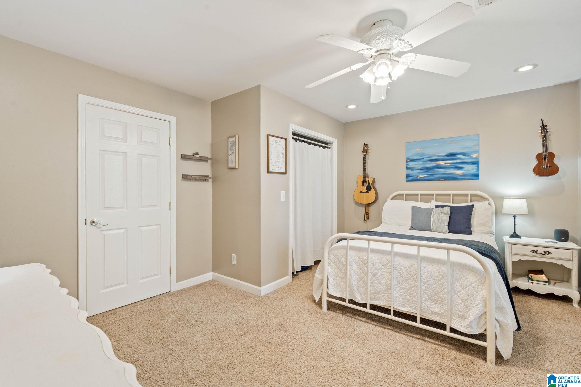
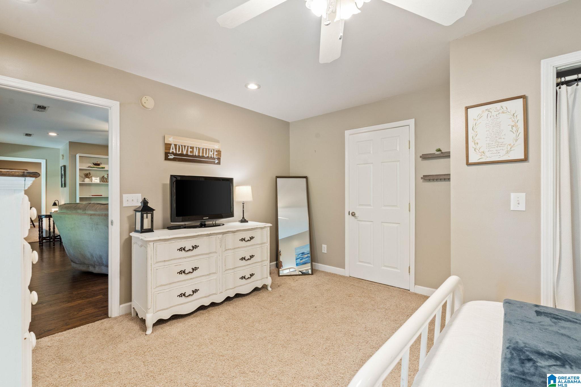
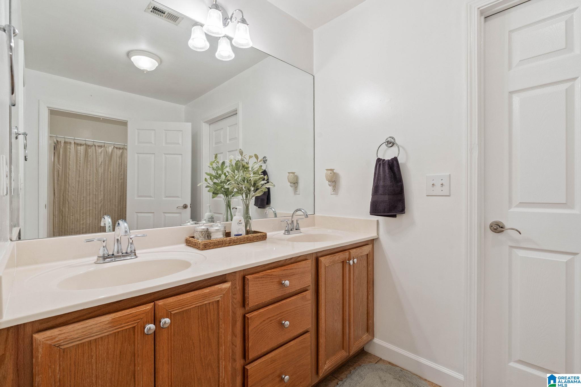
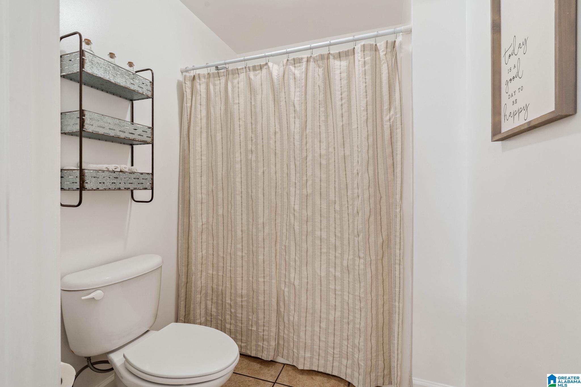
Courtesy of Leading Edge Real Estate Birmi, Rebecca Krueger
, rebecca@connectingcalera.com
12896 HIGHWAY 25, Calera, Alabama, 35040
Active
$347,900
Single Family / Detached
2 bds
3 ba

1,917 Sqft

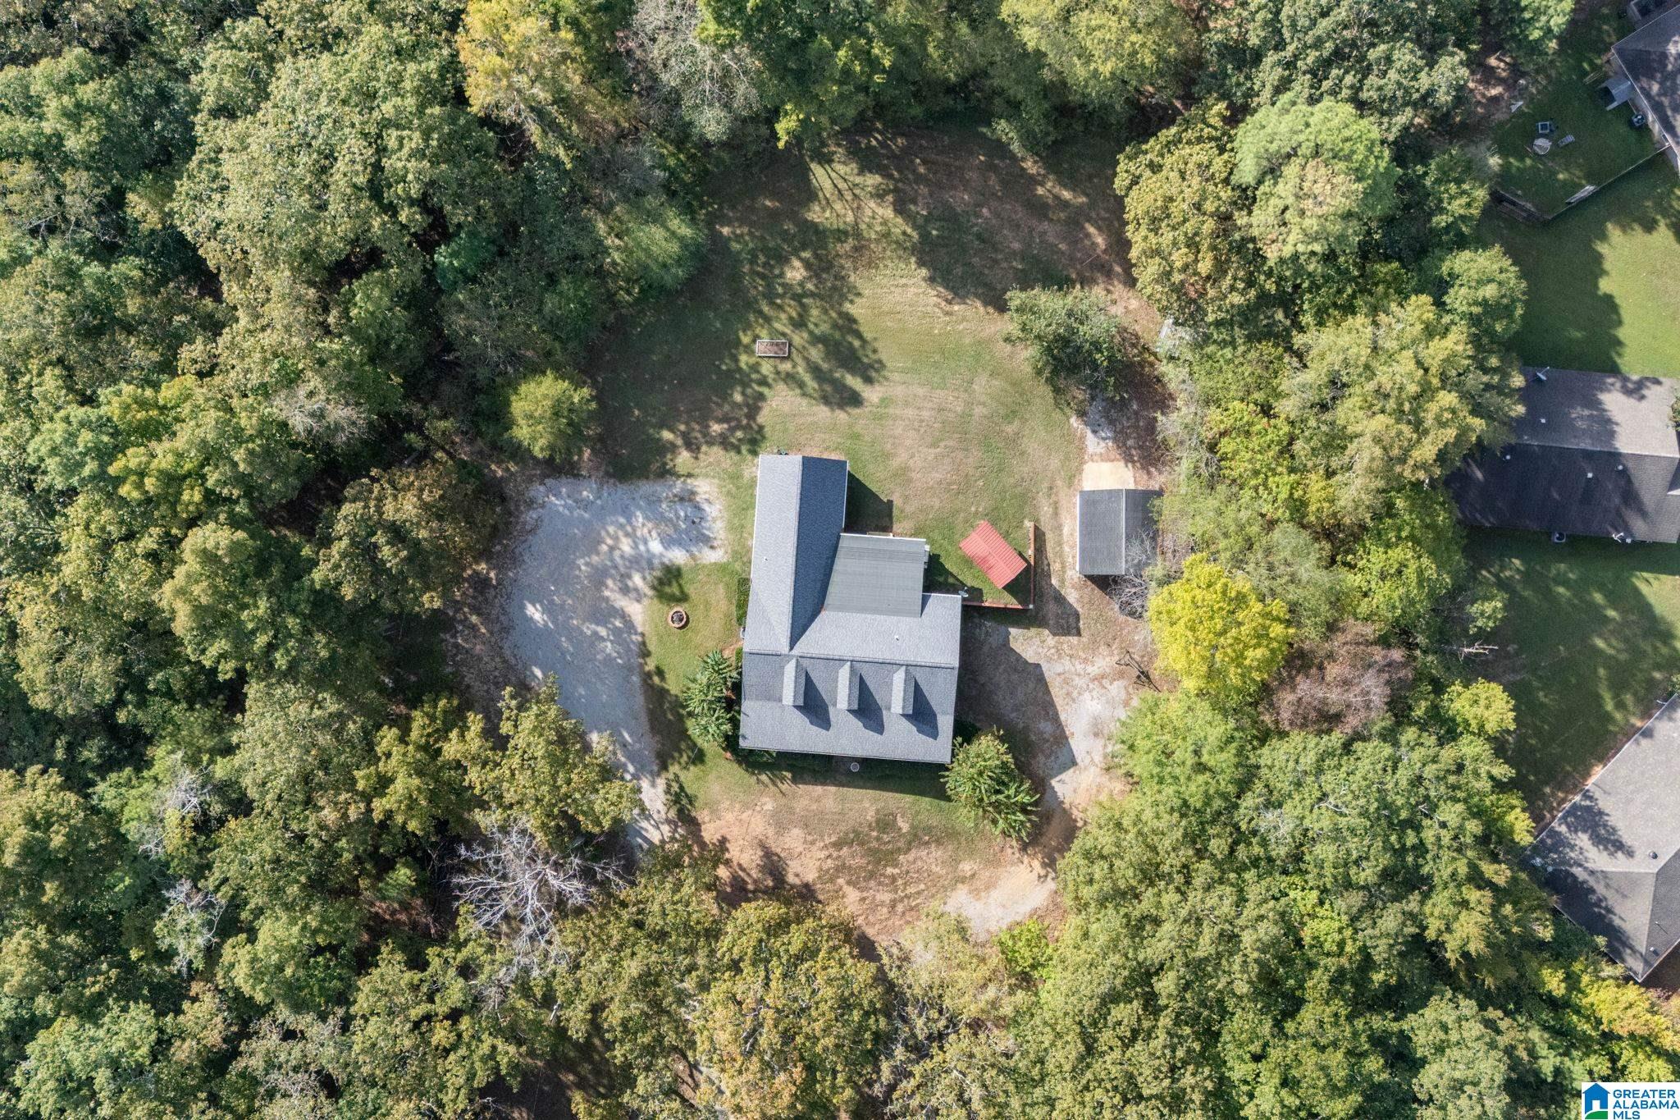
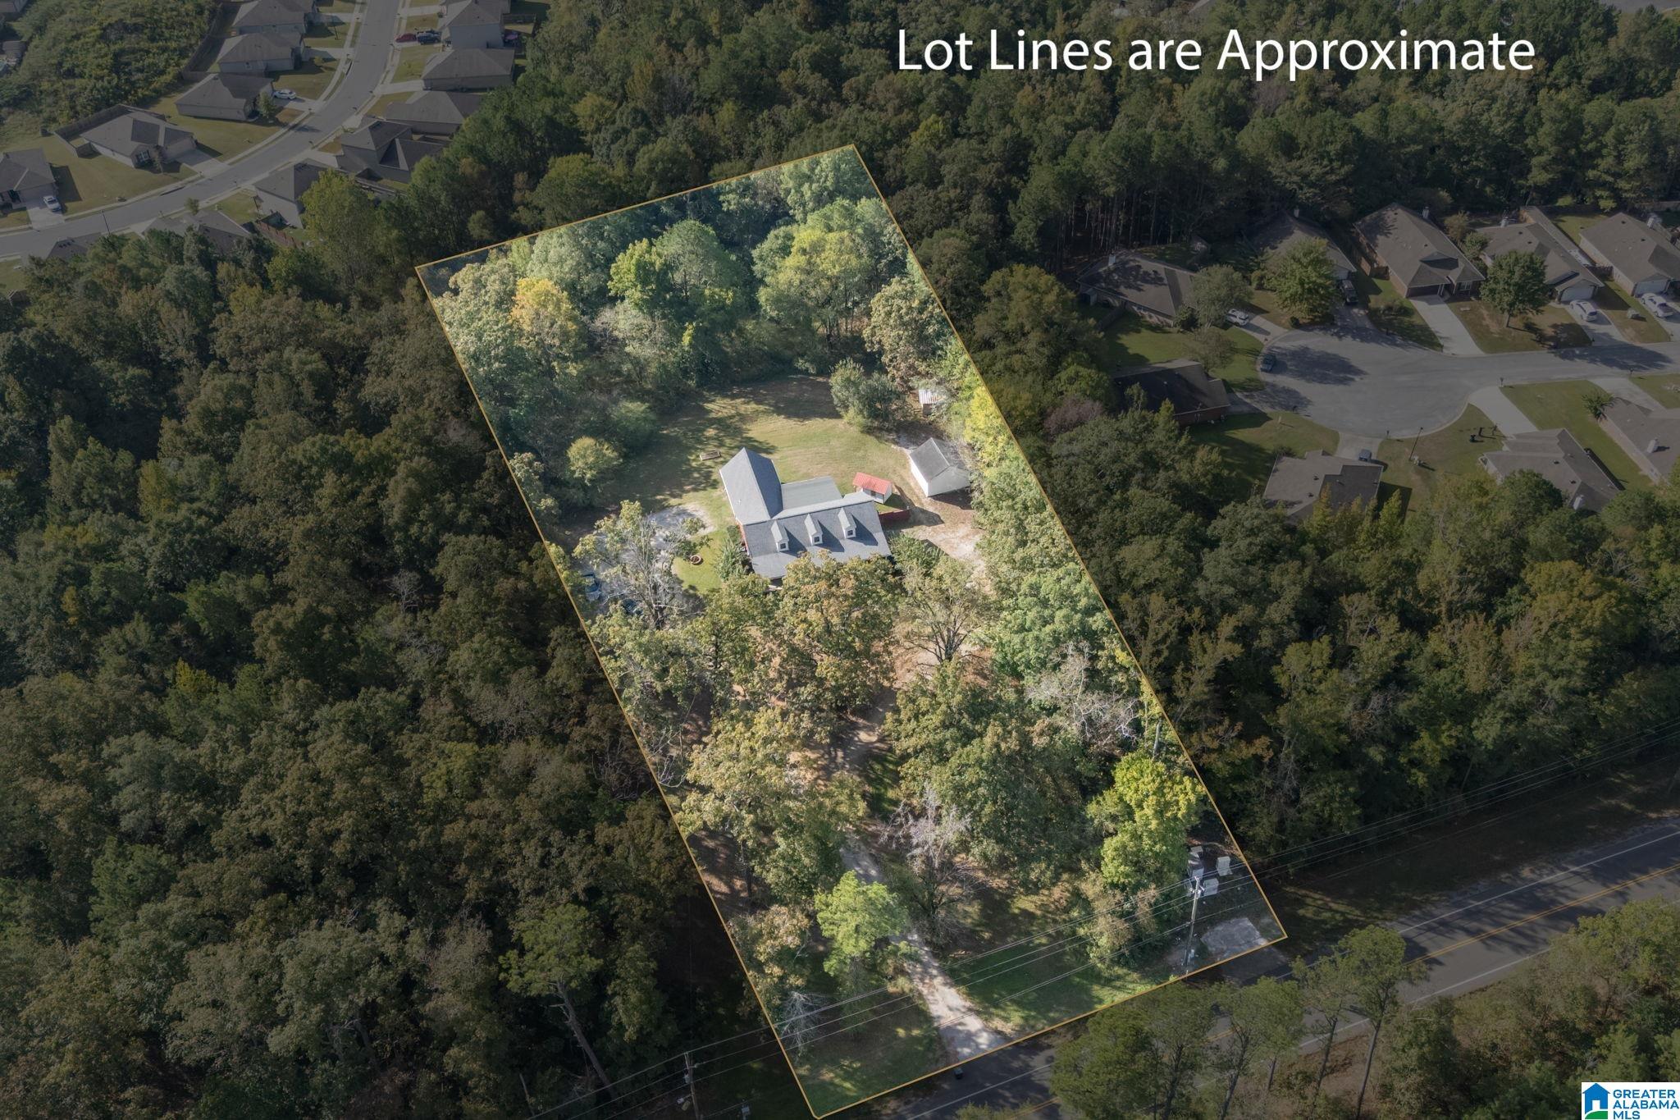
2.00 Acre
MLS
21467245
181.480 per sqft
Built in 2006
NONE
Disclaimer: The information contained in this listing has not been verified by Leading Edge Real Estate Birmi and should be verified by the buyer.
 Information provided by BARBHAM
REQUEST MORE INFO
ADDRESS & DIRECTIONS
- Street Address: 12896 HIGHWAY 25
- City: Calera
- State: Alabama
- Subdivision: NONE
- Directions:
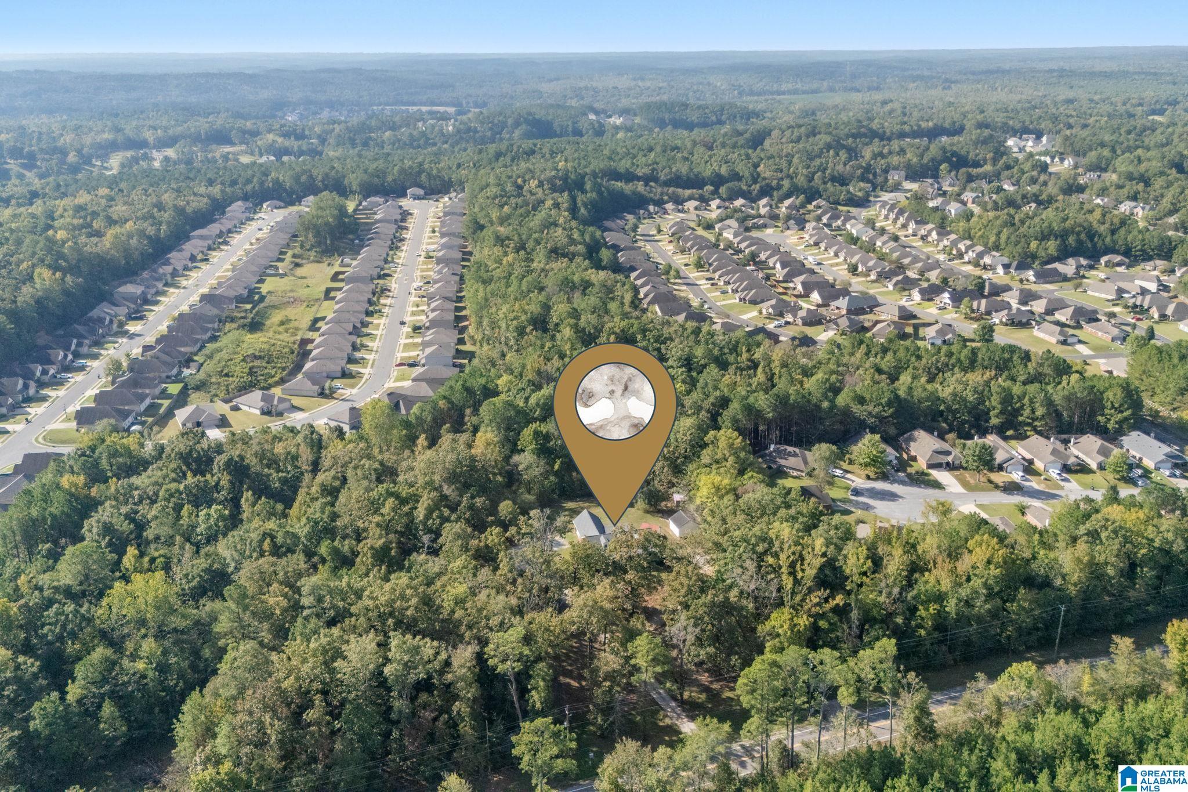
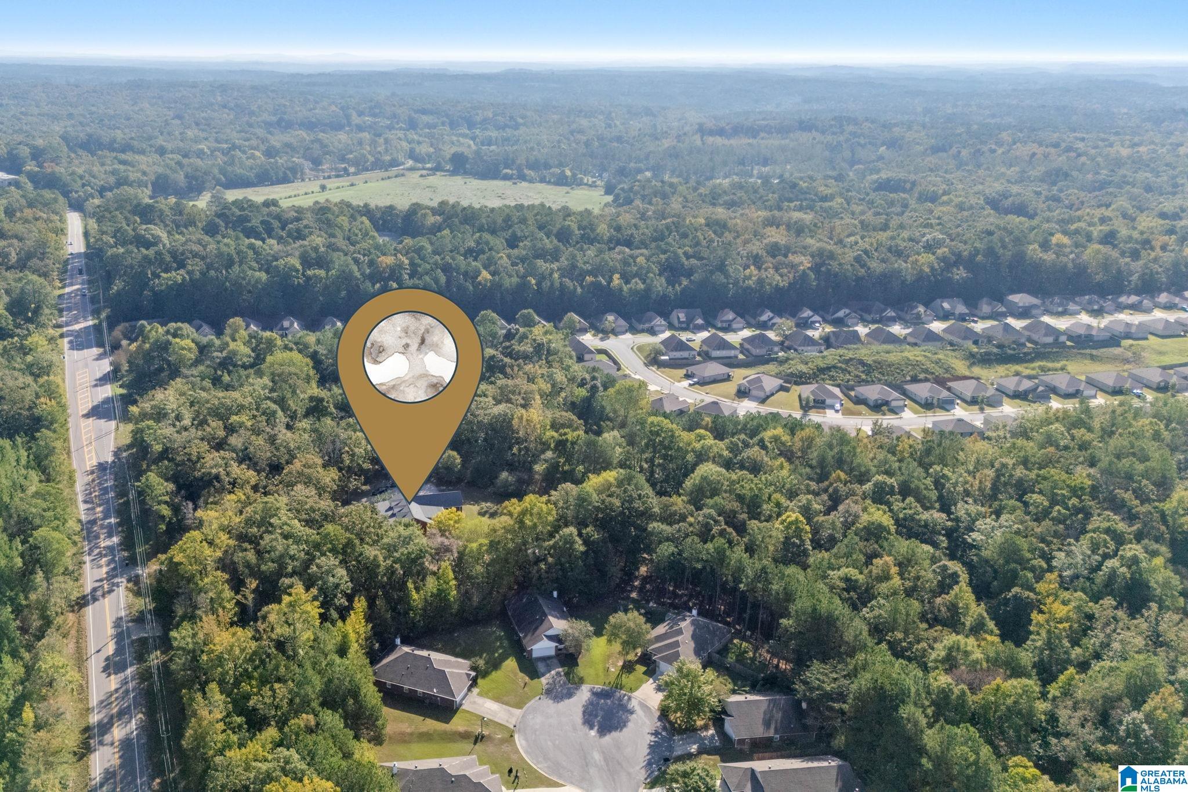
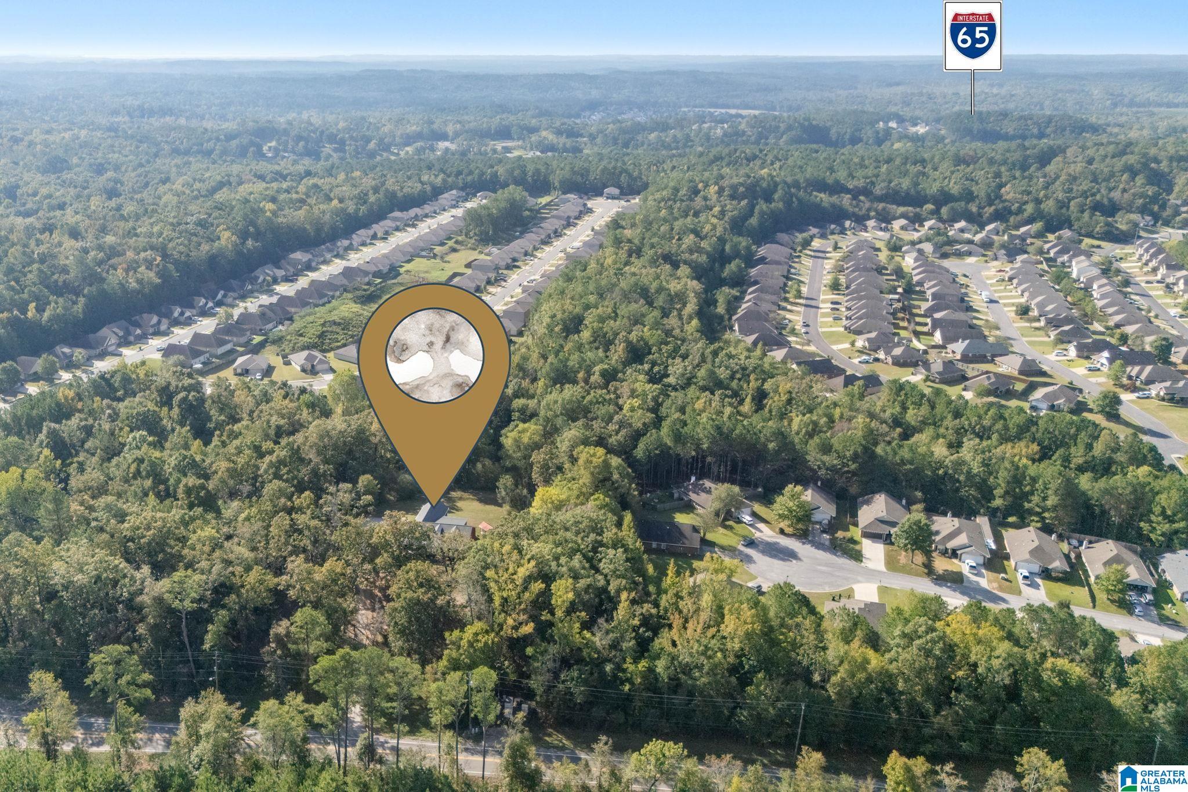
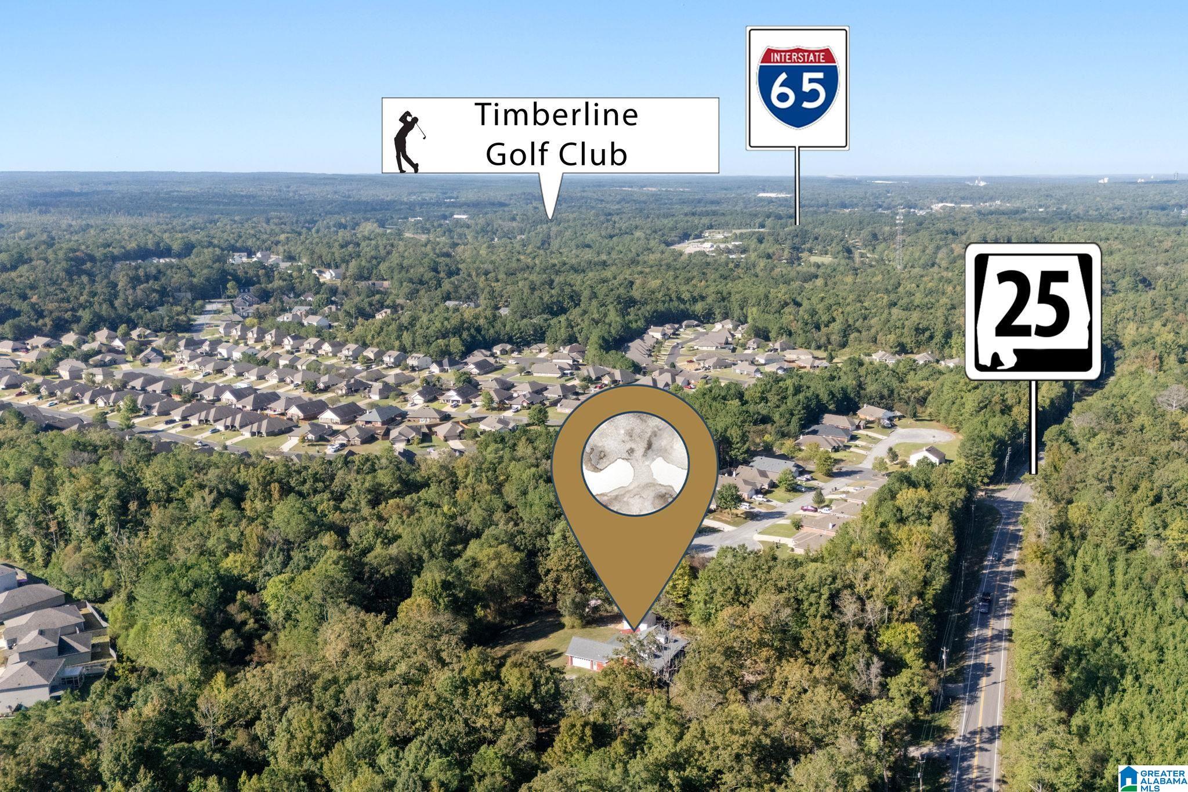
i-65 South to exit 228 - turn left go approximately 1 mile home is on right. 12896 Highway 25 Calera AL 35040
PROPERTY FEATURES
Amenities
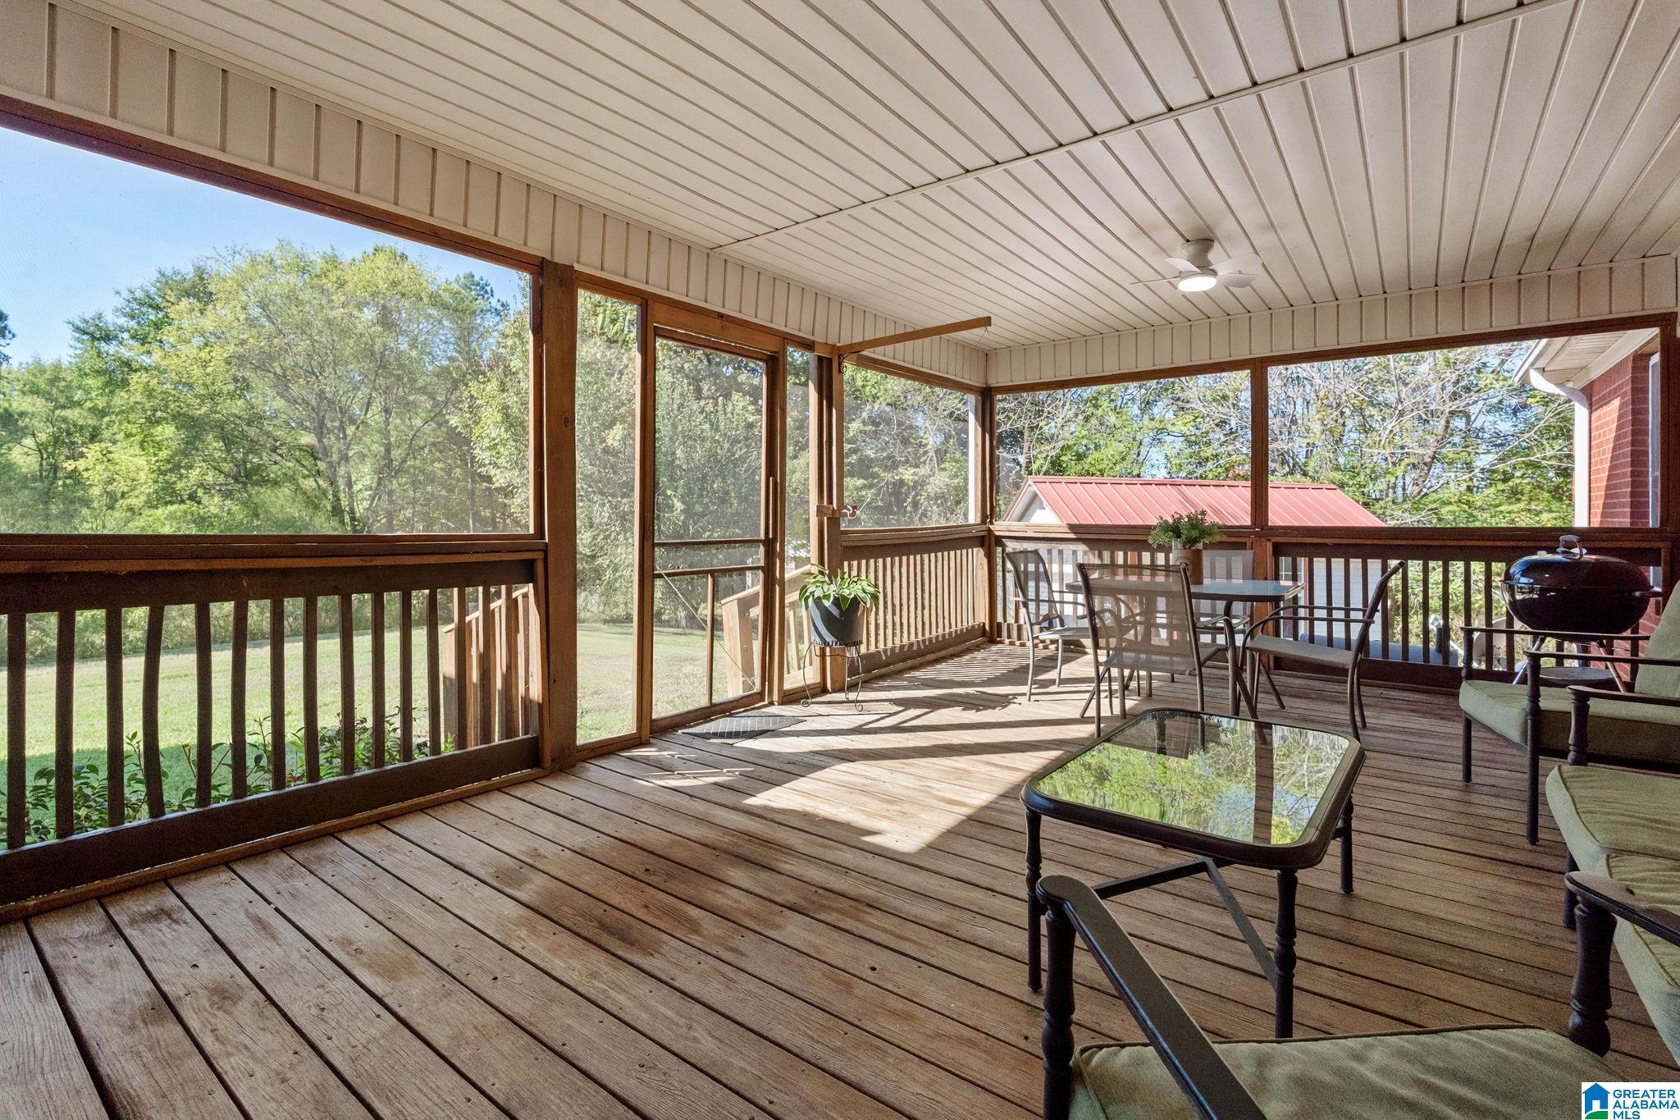
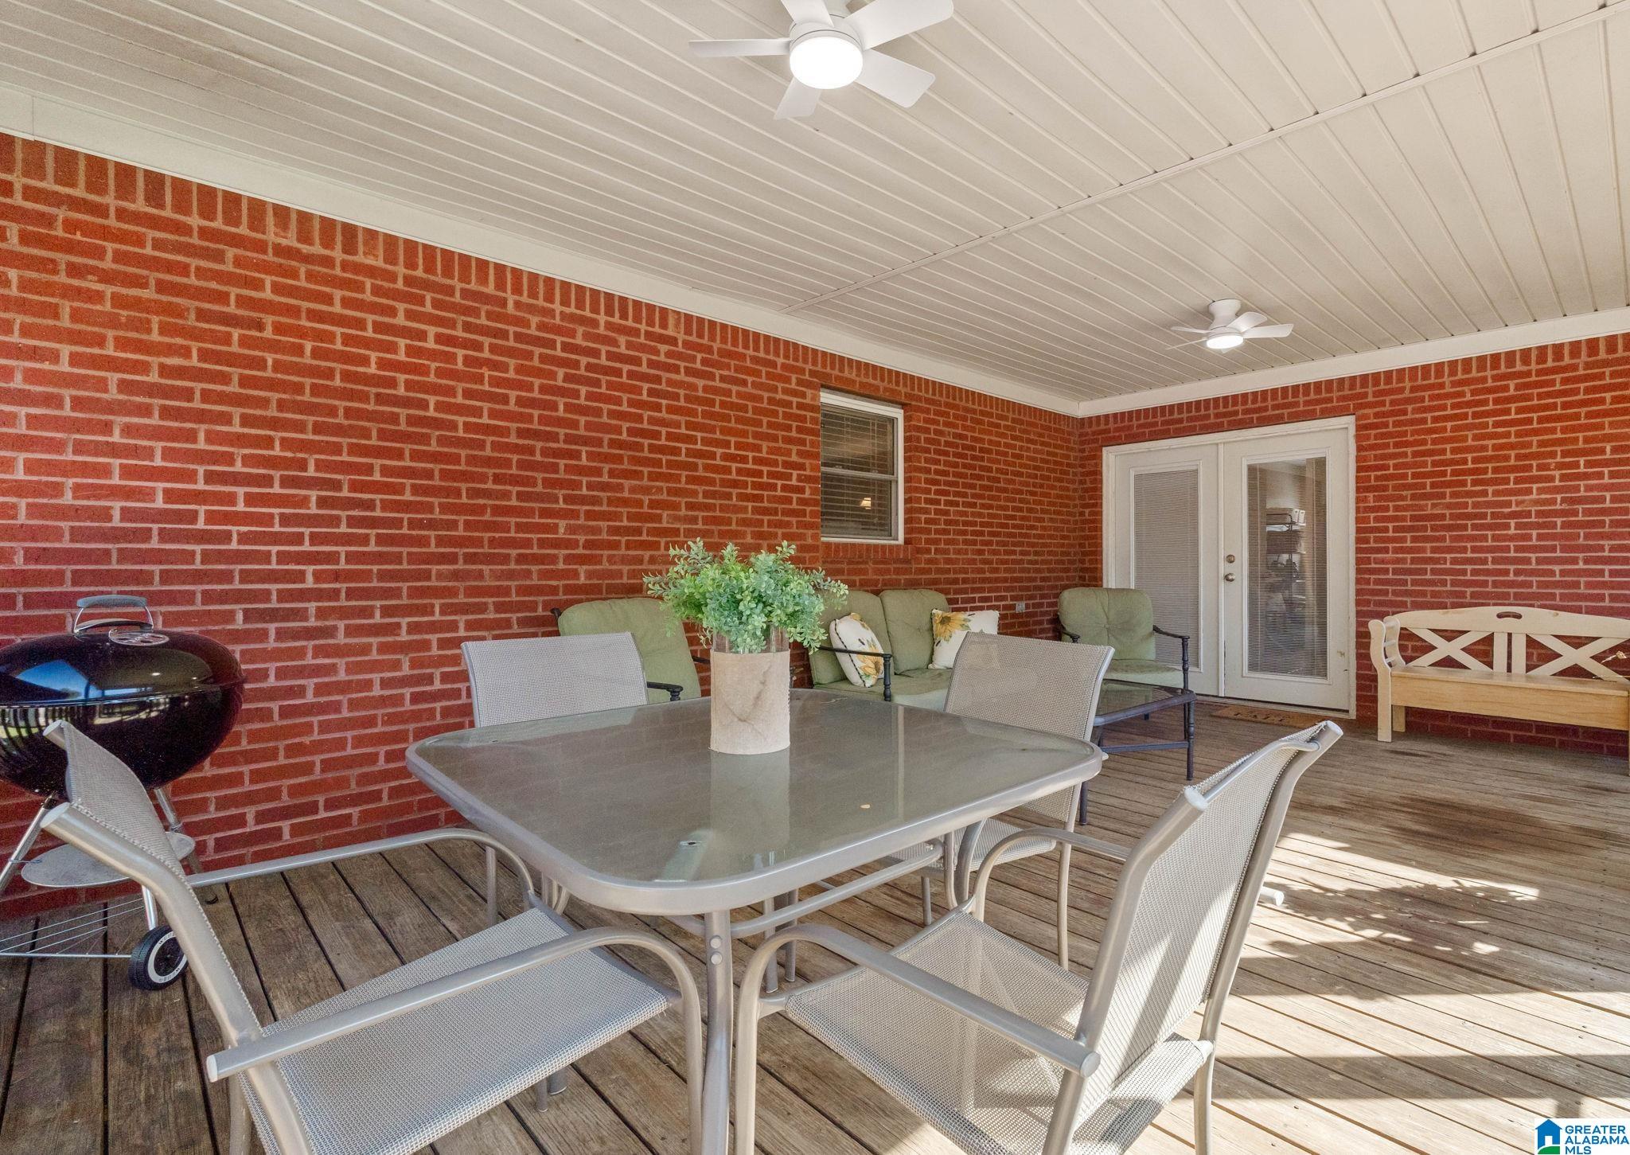
- Deck
- Patio
General Information
- Living Area (main+upper) : 1917 S.F
Heating /Cooling Features
- Heating : Heat Pump (HEAT)
- Water Heater : Electric (WTRHTR)
- Cooling : Heat Pump (COOL)
Rooms Information
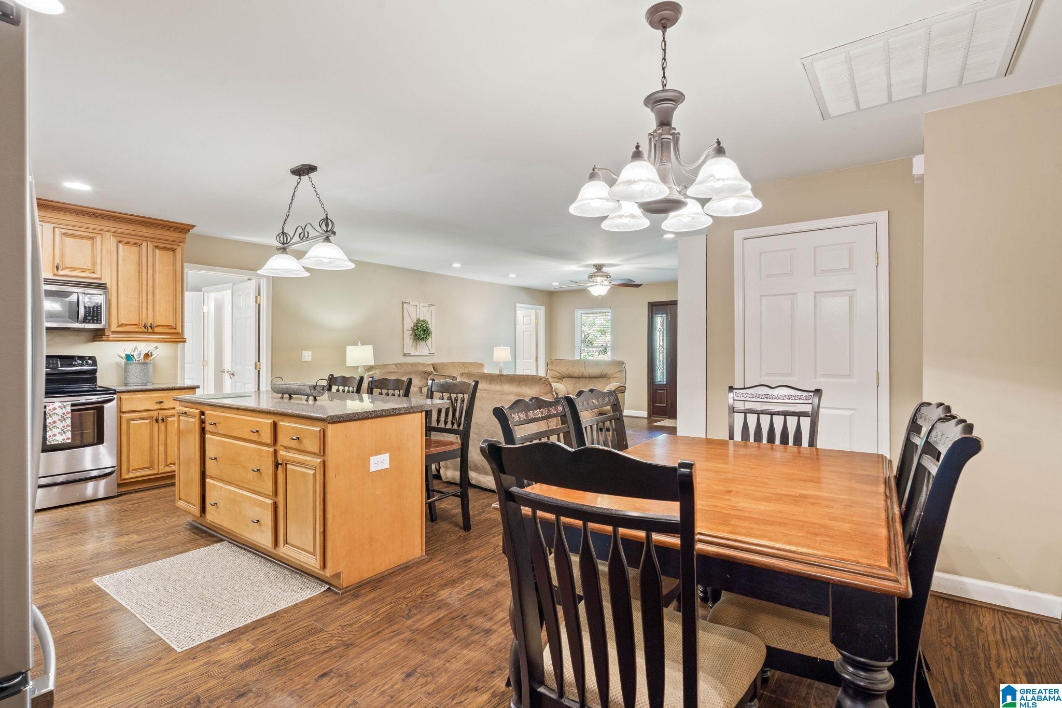
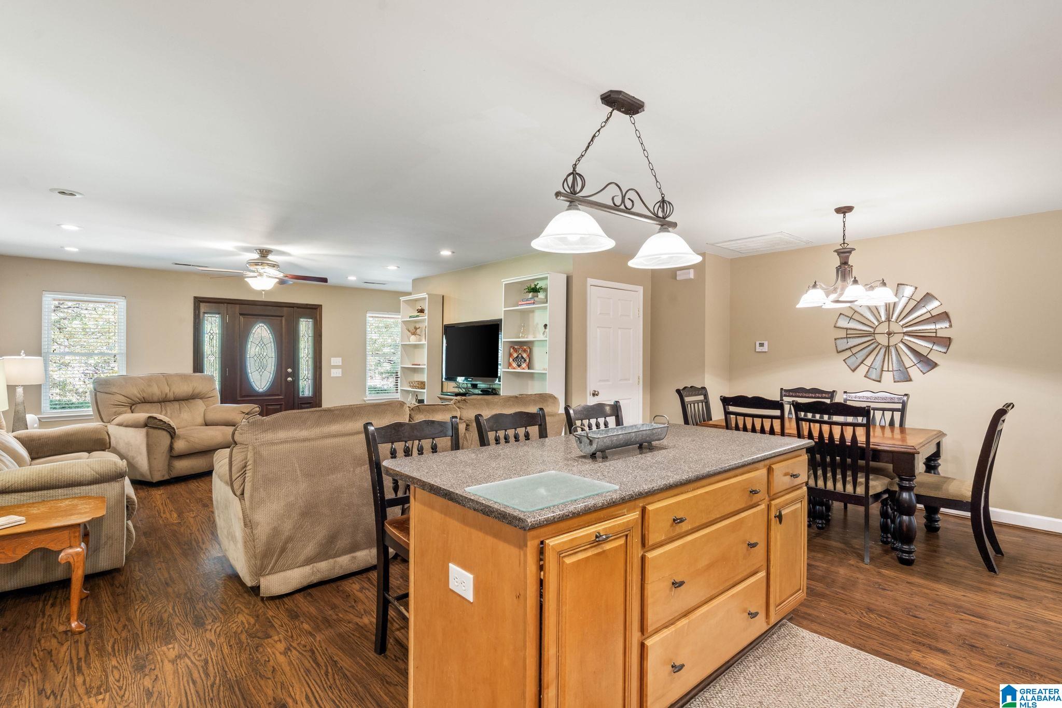
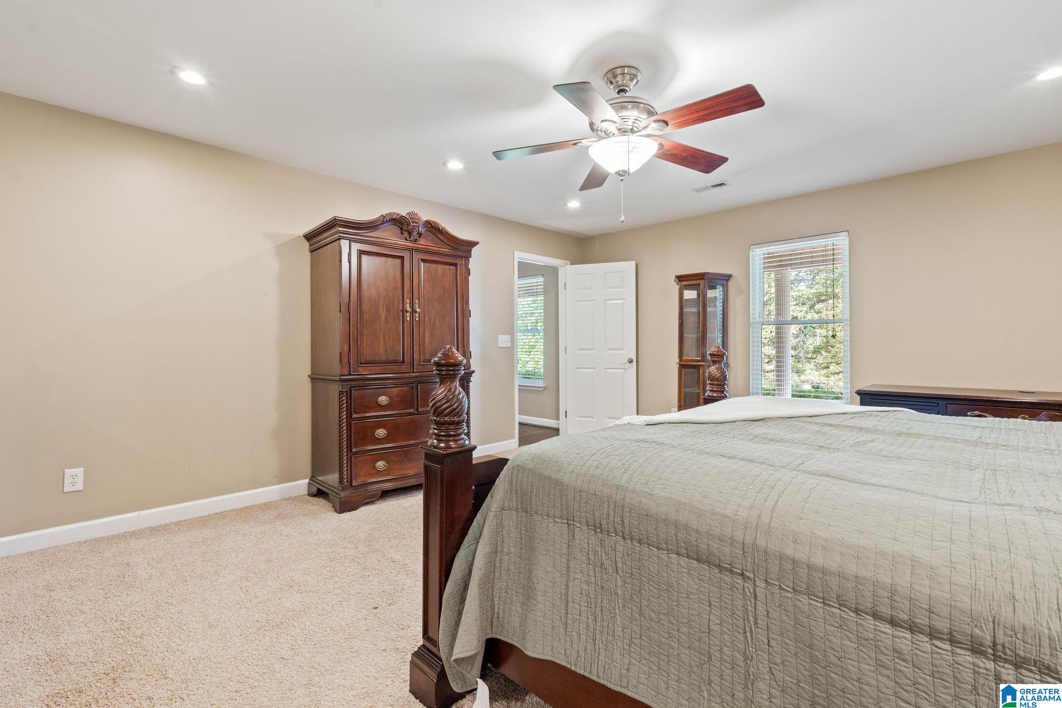
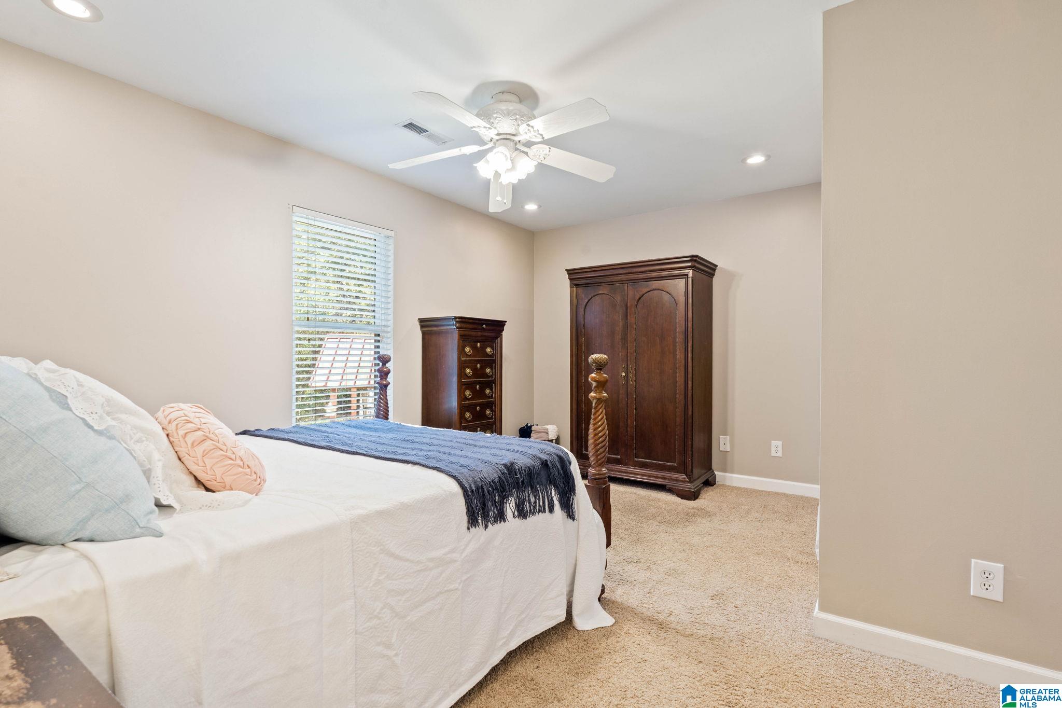
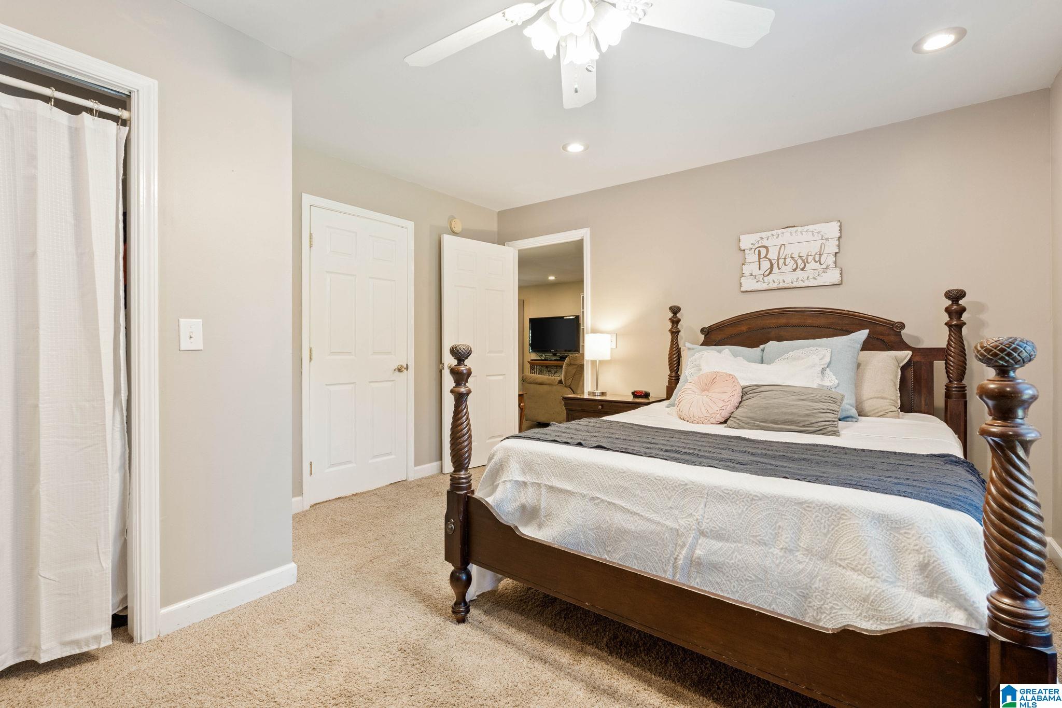
- Rooms : Bedroom (ROOM),Full Bath (ROOM),Kitchen (ROOM),Laundry (ROOM),Living/Dining (ROOM),Master Bath (ROOM),Master Bedroom (ROOM)
- Rooms Level 1 : Bedroom (LVL 1),Full Bath (LVL 1),Kitchen (LVL 1),Laundry (LVL 1),Living/Dining (LVL 1),Master Bath (LVL 1),Master Bedroom (LVL 1)
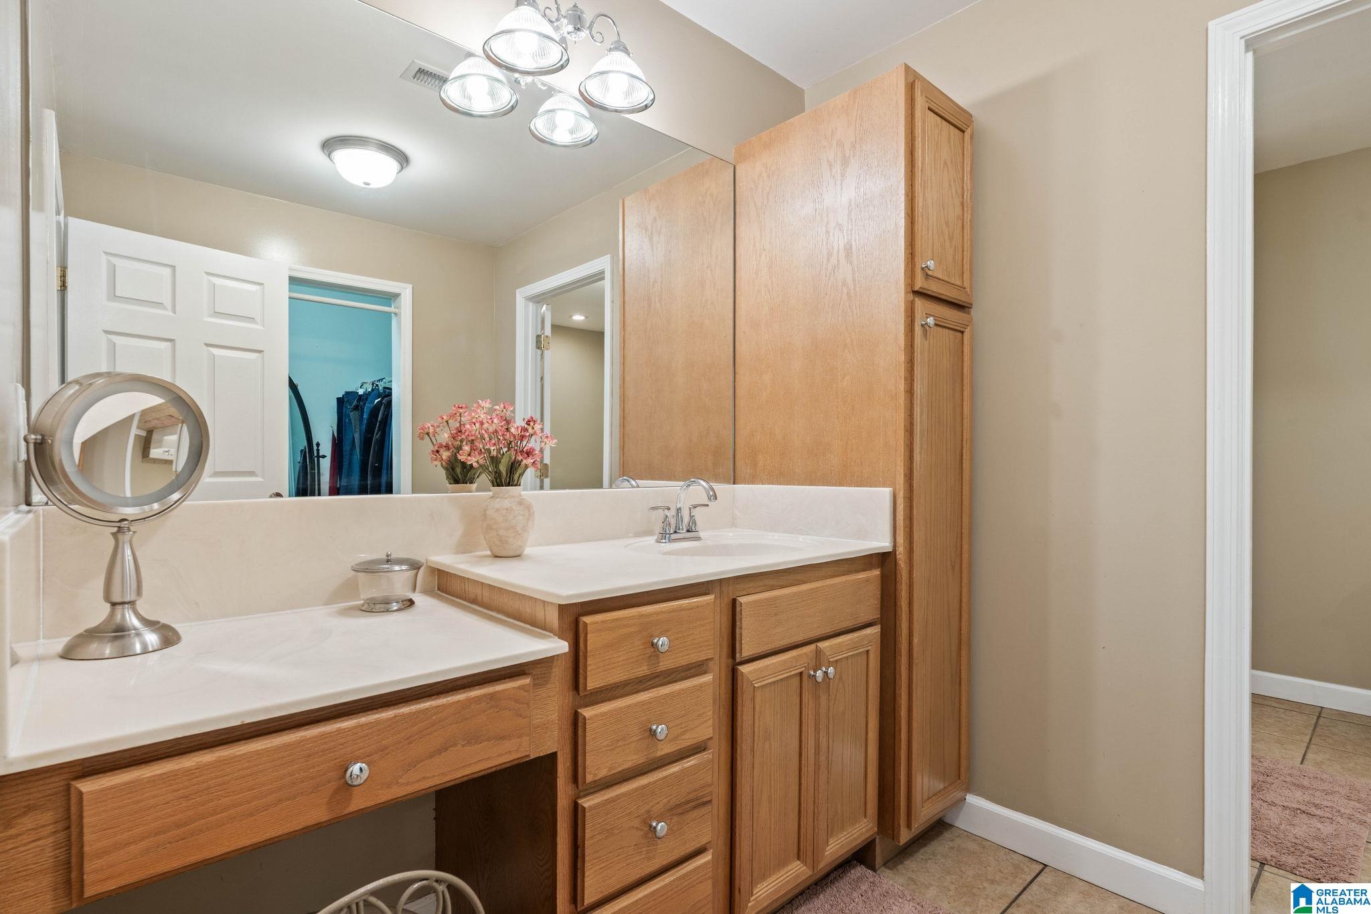
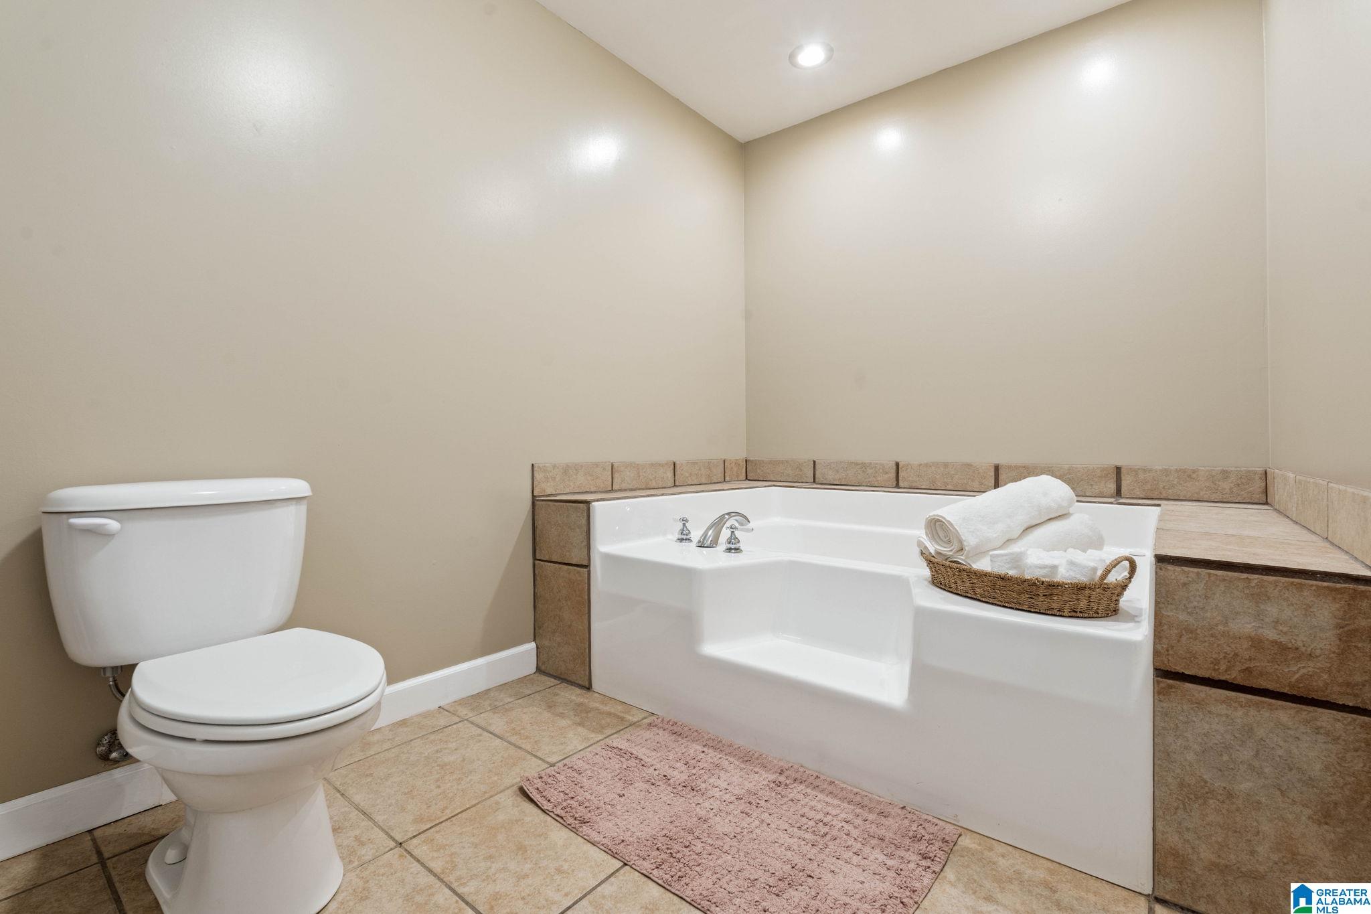
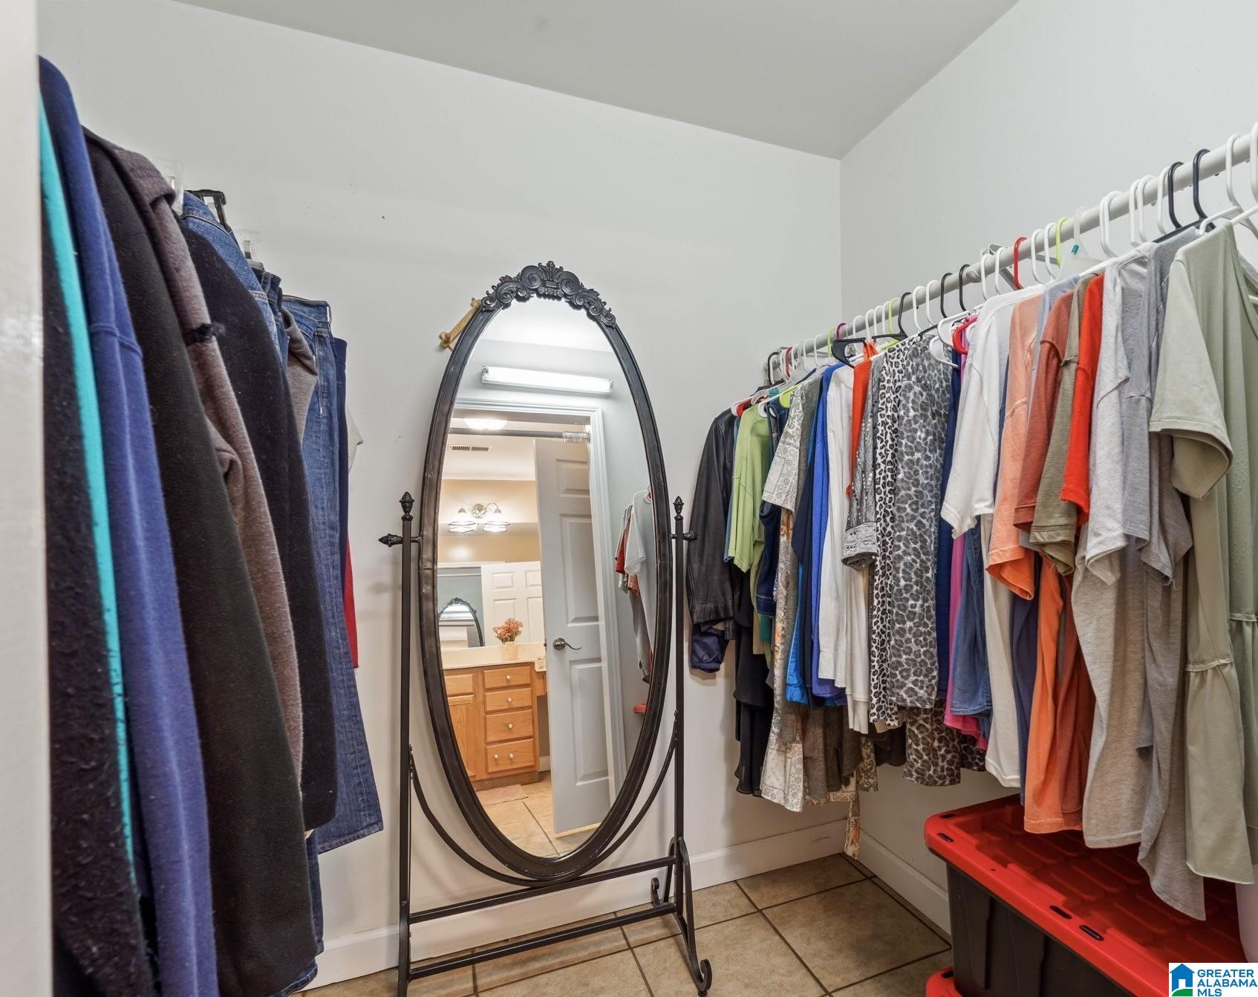
- Bed/Bath Features : Garden Tub,Separate Shower,Separate Vanities,Shared Bath,Split Bedrooms,Tub/Shower Combo,Walk-In Closets
- Attic in Property
- Attic : Pull-Down
- Room 1 : Living/Dining
- Room 2 : Kitchen
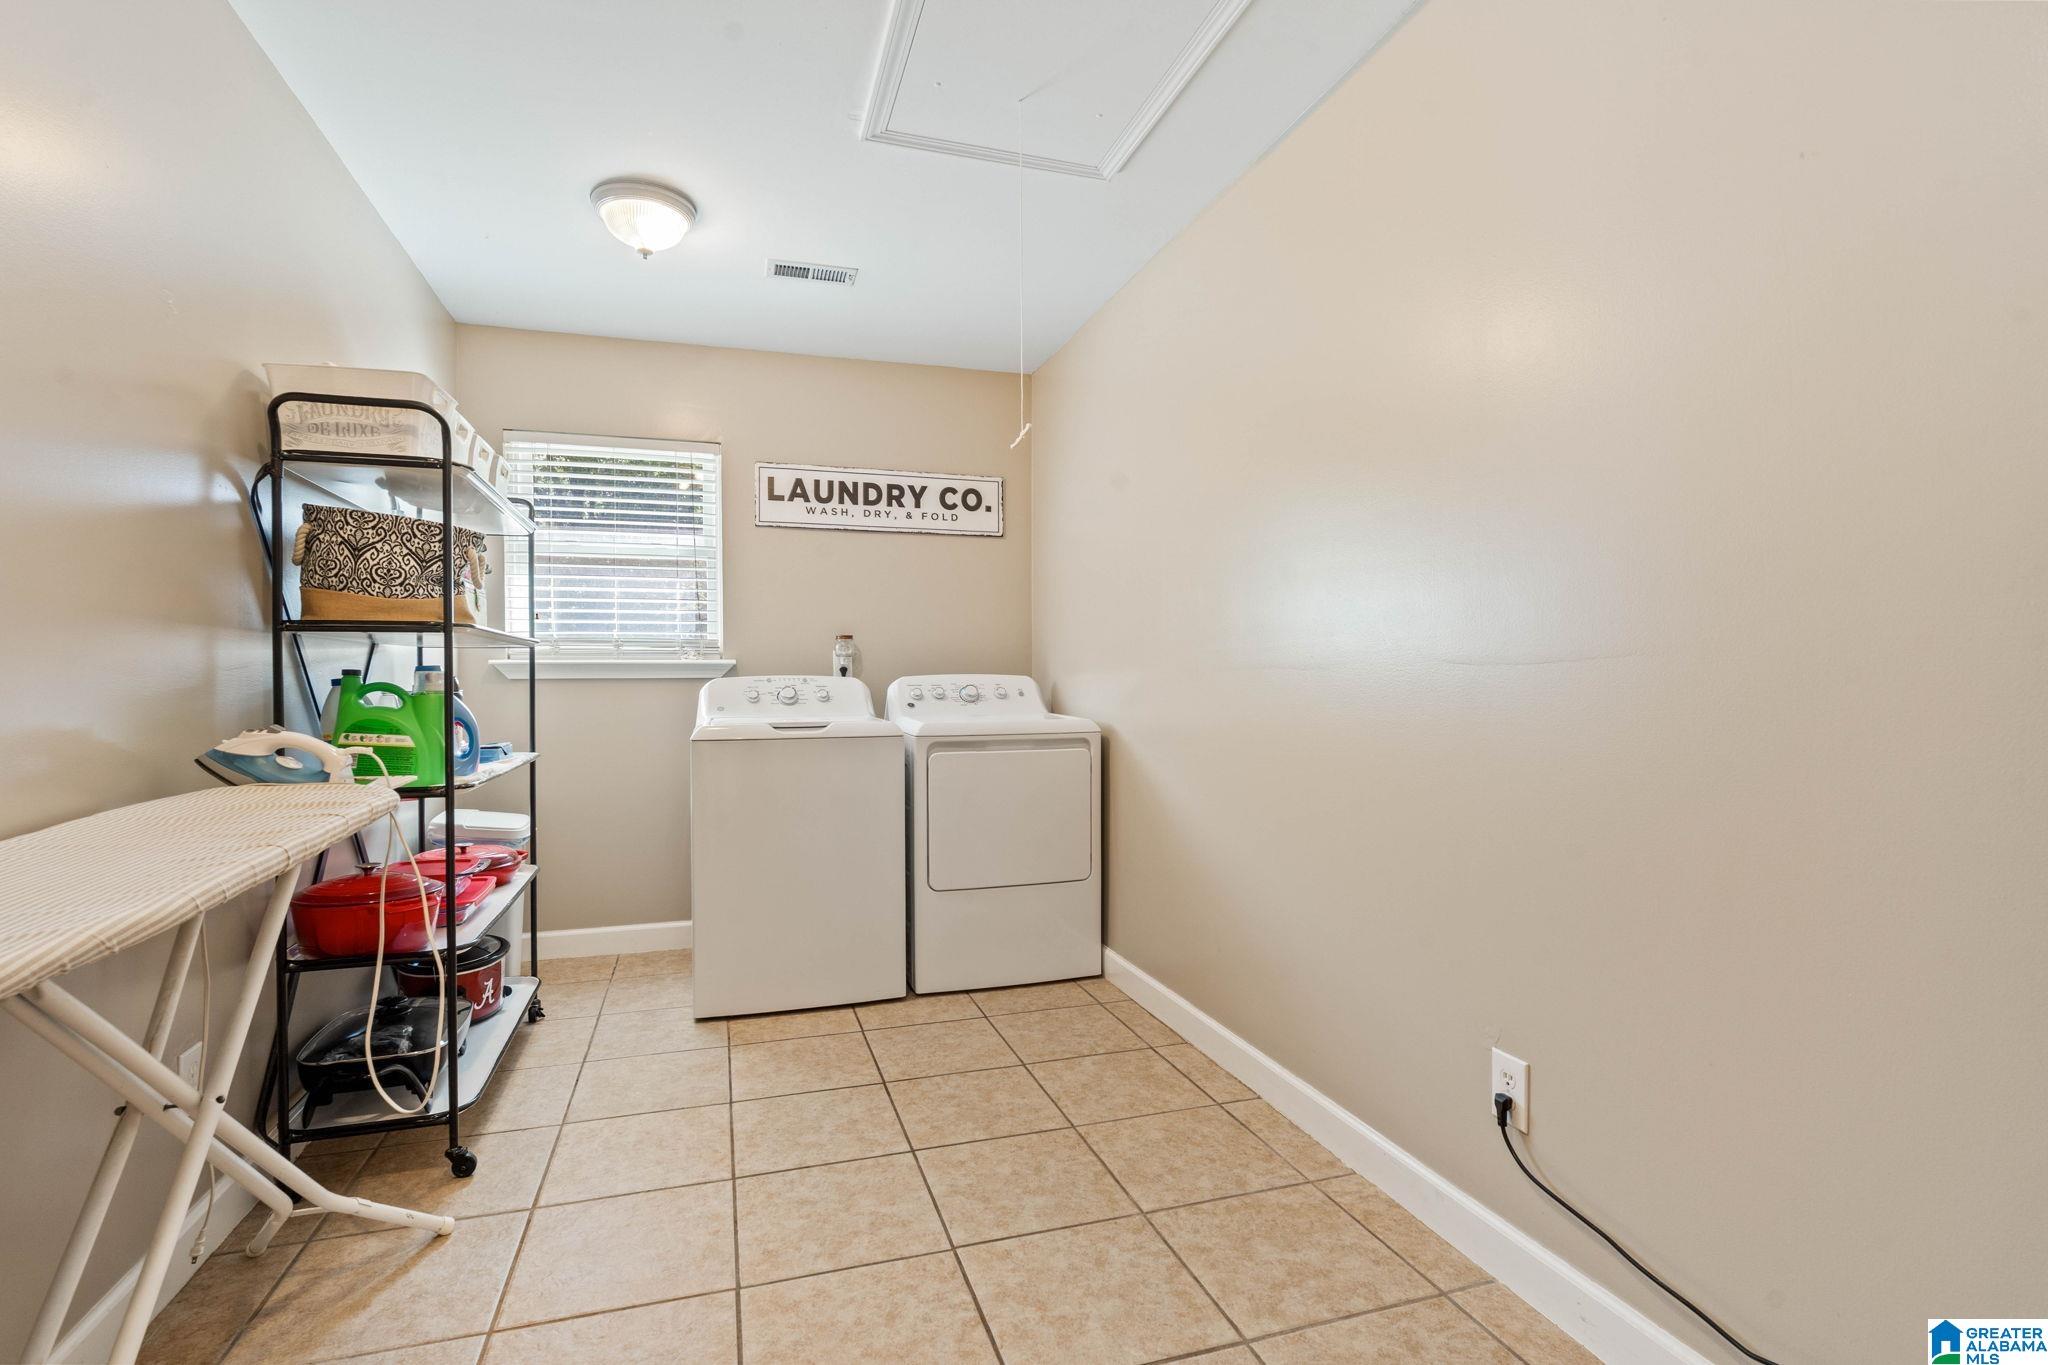
- Room 3 : Laundry
- Room 4 : Master Bedroom
- Room 5 : Master Bath
- Room 6 : Bedroom
- Room 7 : Bedroom
- Room 8 : Full Bath
Interior Features
- Interior Features : French Doors,Recess Lighting,Split Bedroom
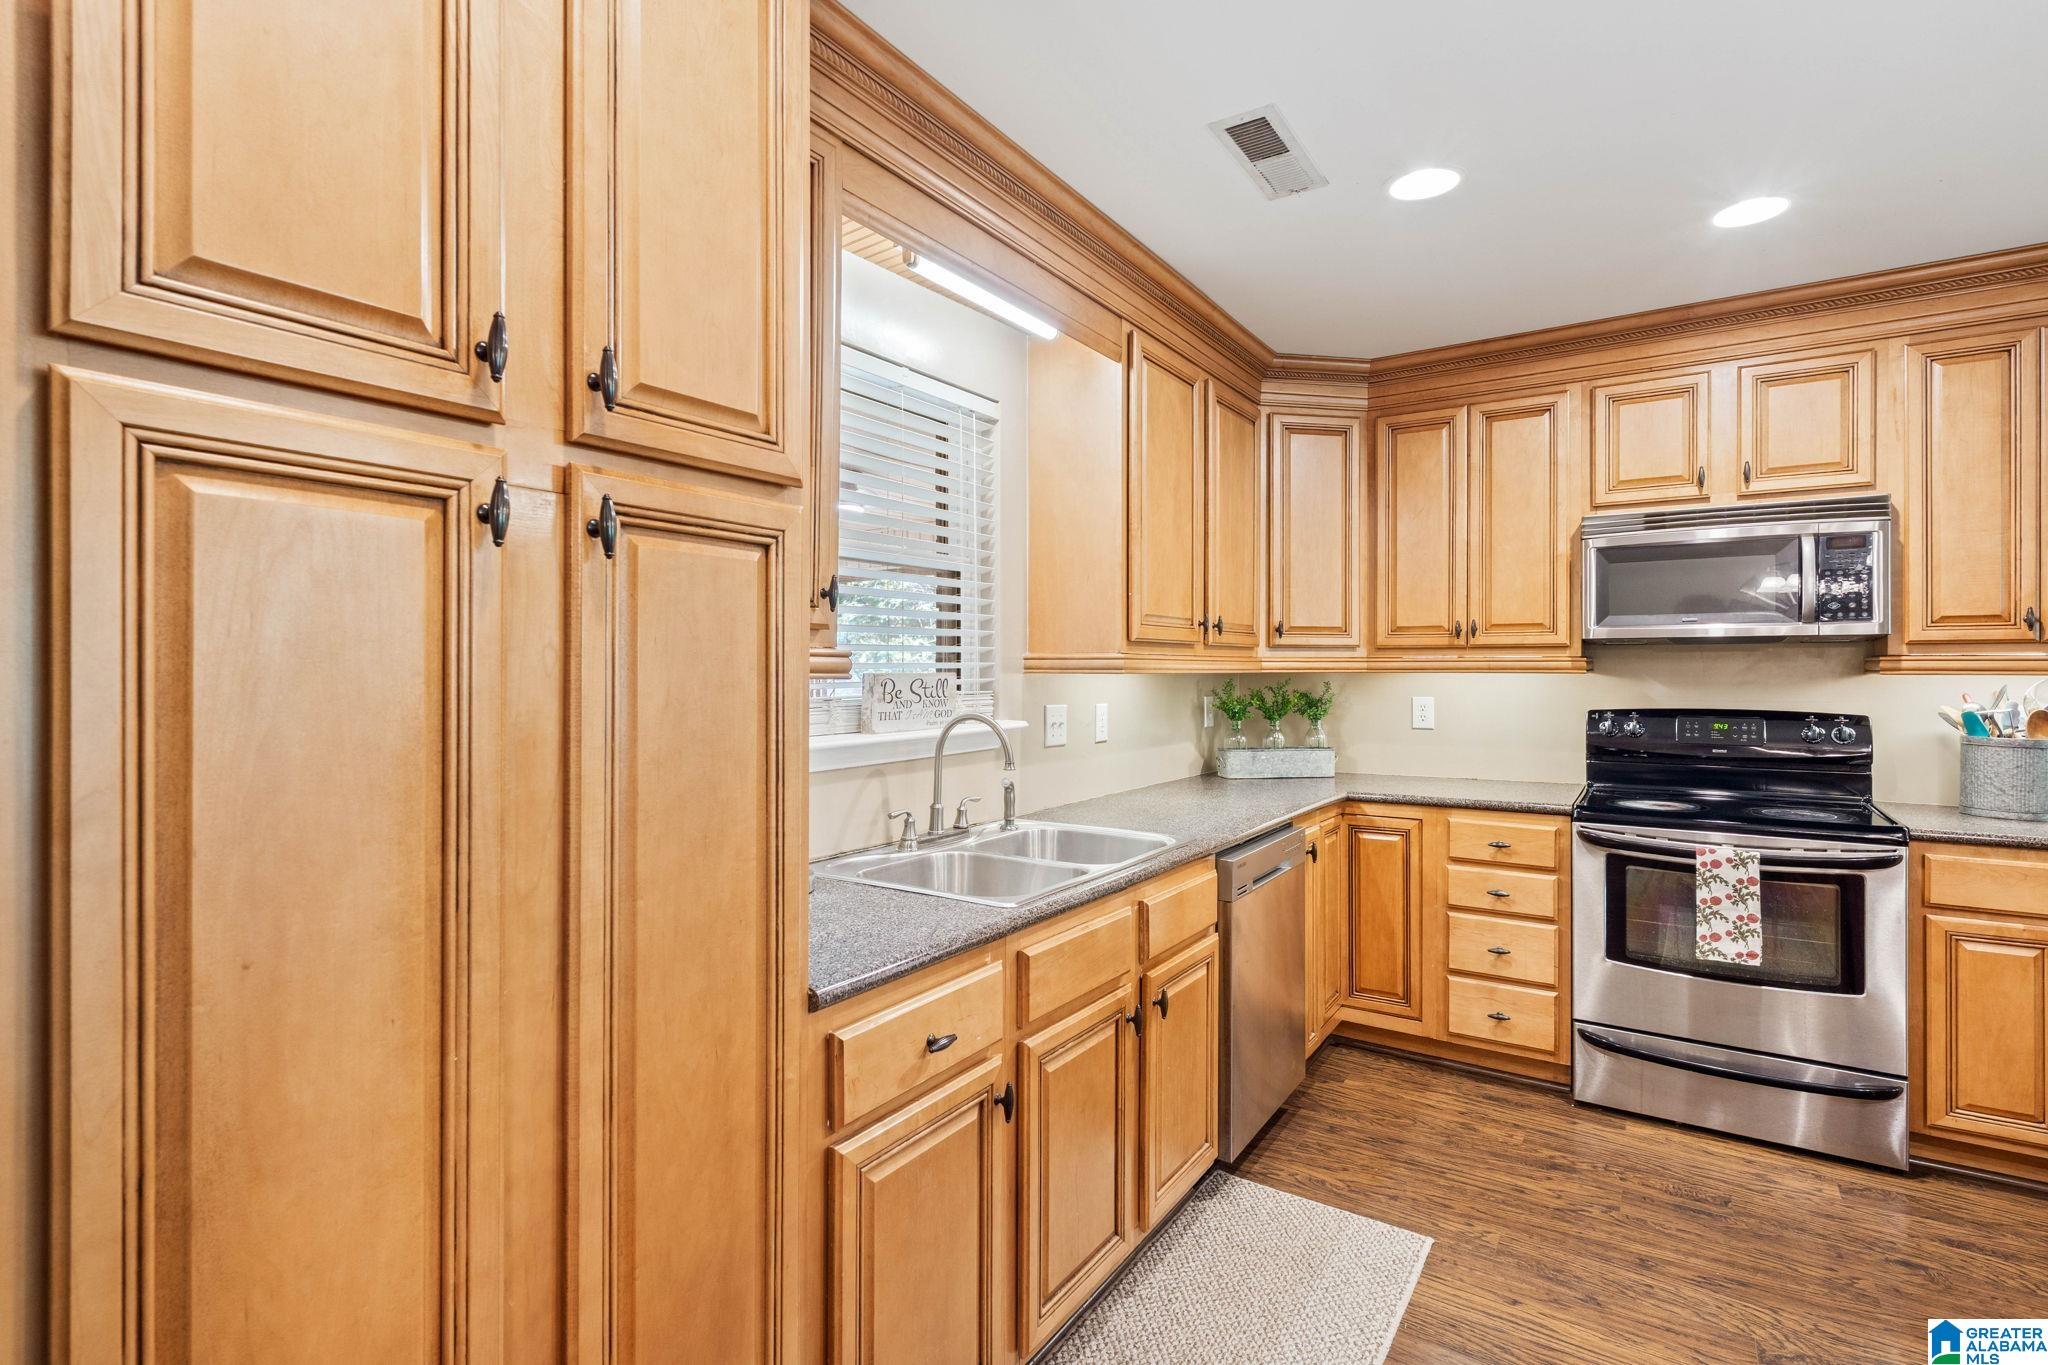
- Kitchen Features : Island,Pantry
- Kitchen Countertops : Laminate
- Kitchen Equipment : Cooktop-Electric,Dishwasher Built-In,Microwave Built-In,Oven-Electric,Self-Cleaning,Some Stainless Appl,Stove-Electric
- Floors : Carpet,Hardwood Laminate,Tile Floor
- Laundry Features : Washer Hookup
- Laundry Location : Laundry (MLVL)
- Laundry Space : Room
- Ceilings : Smooth Ceilings
- Laundry Dryer Hookup : Dryer-Electric
- Window Treatments : All
- Basement : Full Basement, All Unfinished, Concrete Block
Parking Features
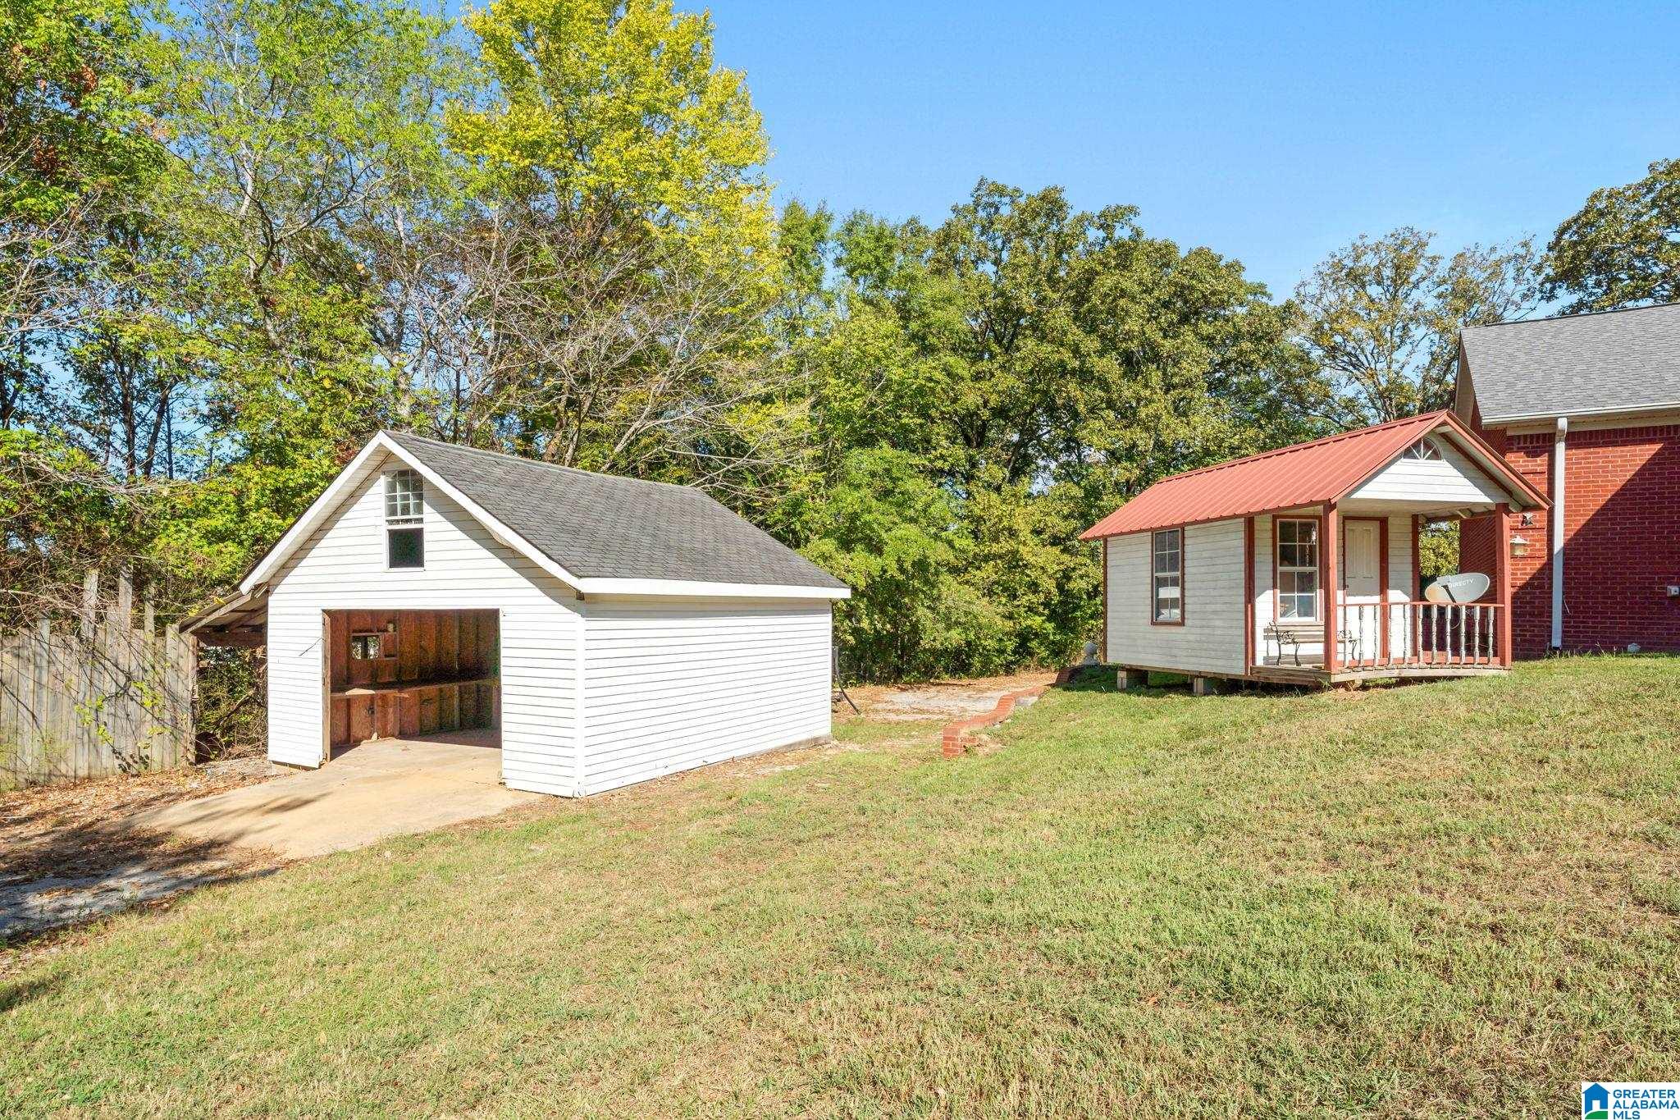
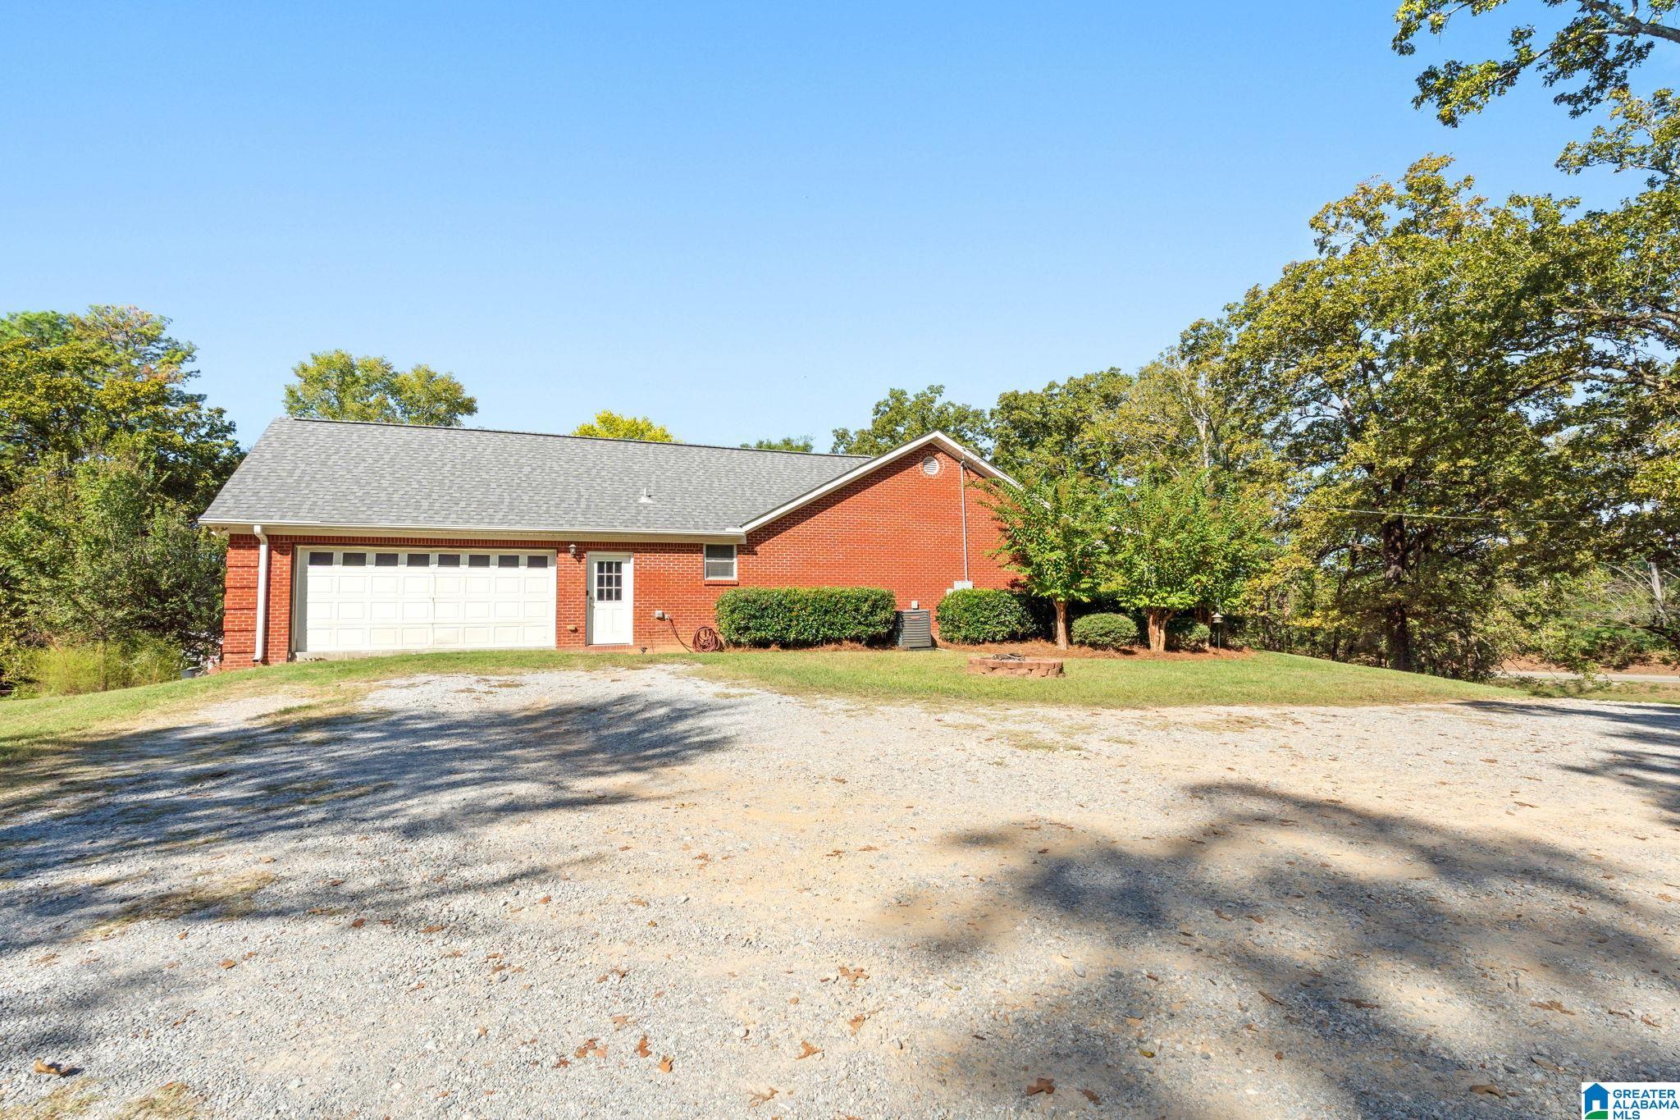
- Parking Features : Attached,Basement Parking,Boat Parking
- Total Garage Spaces : 4
- Garage Spaces Main Level : 2
- Garage Spaces Basement Level : 2
Construction Features
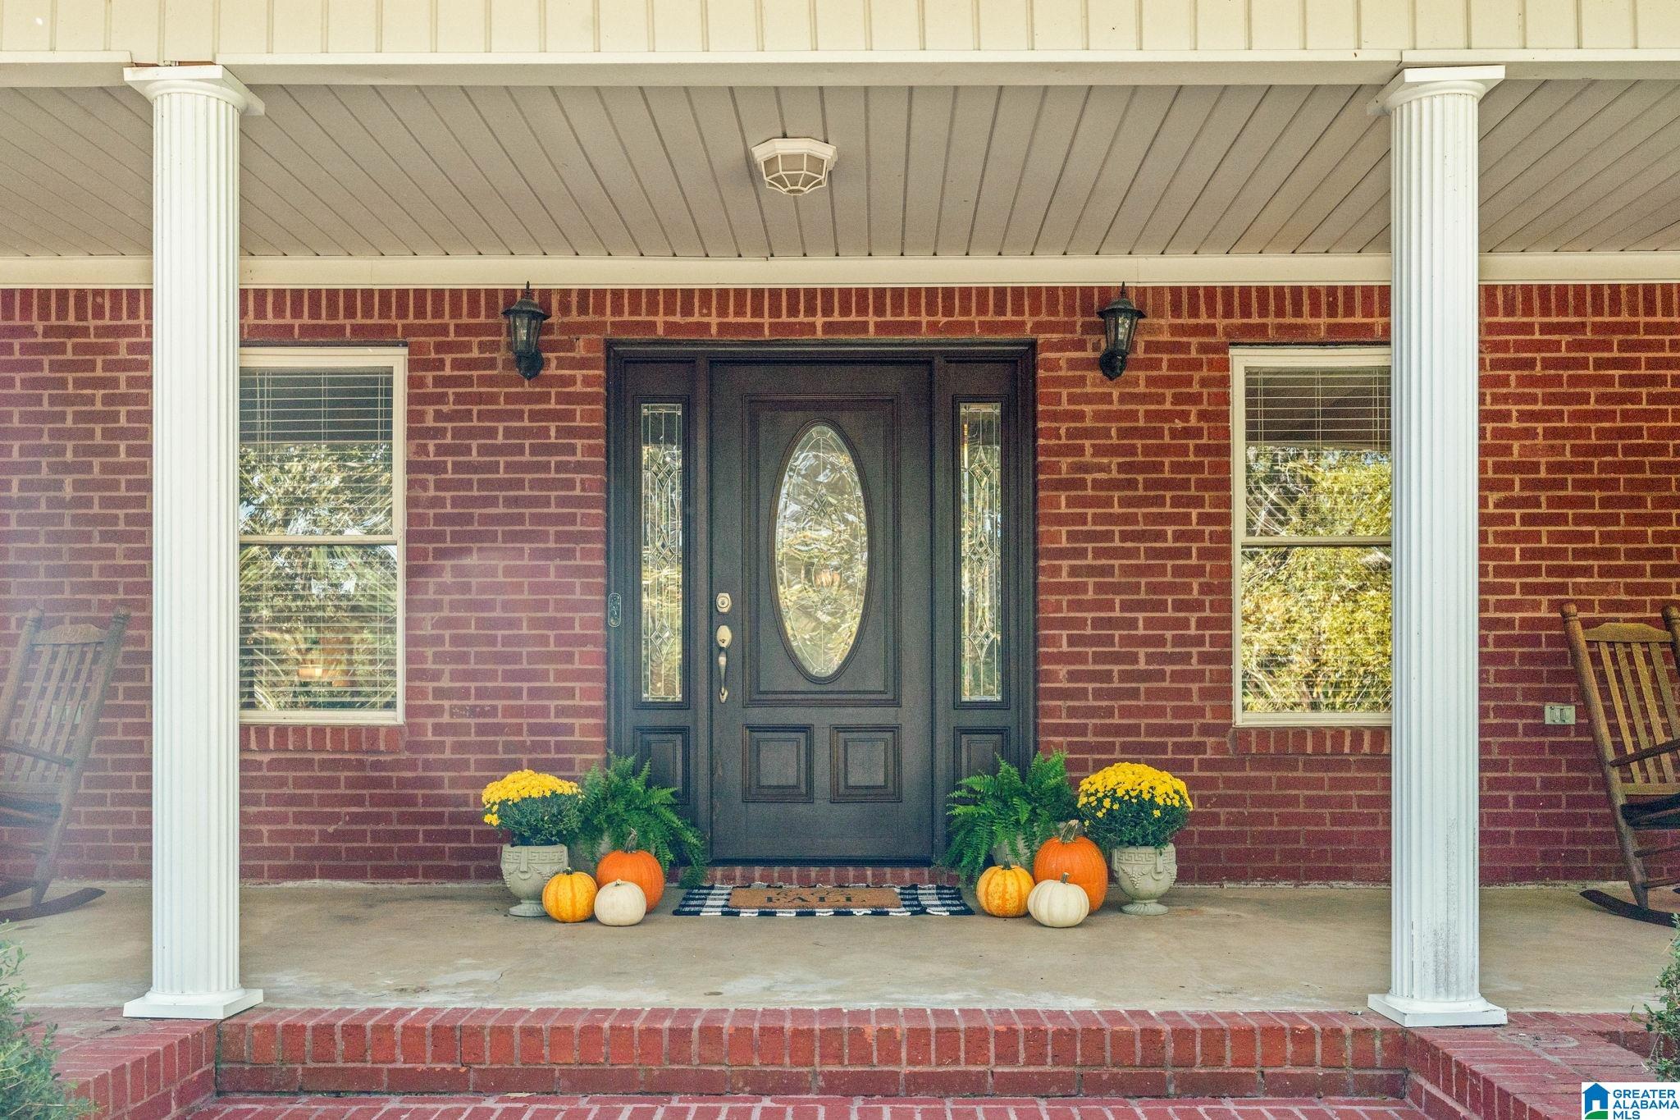
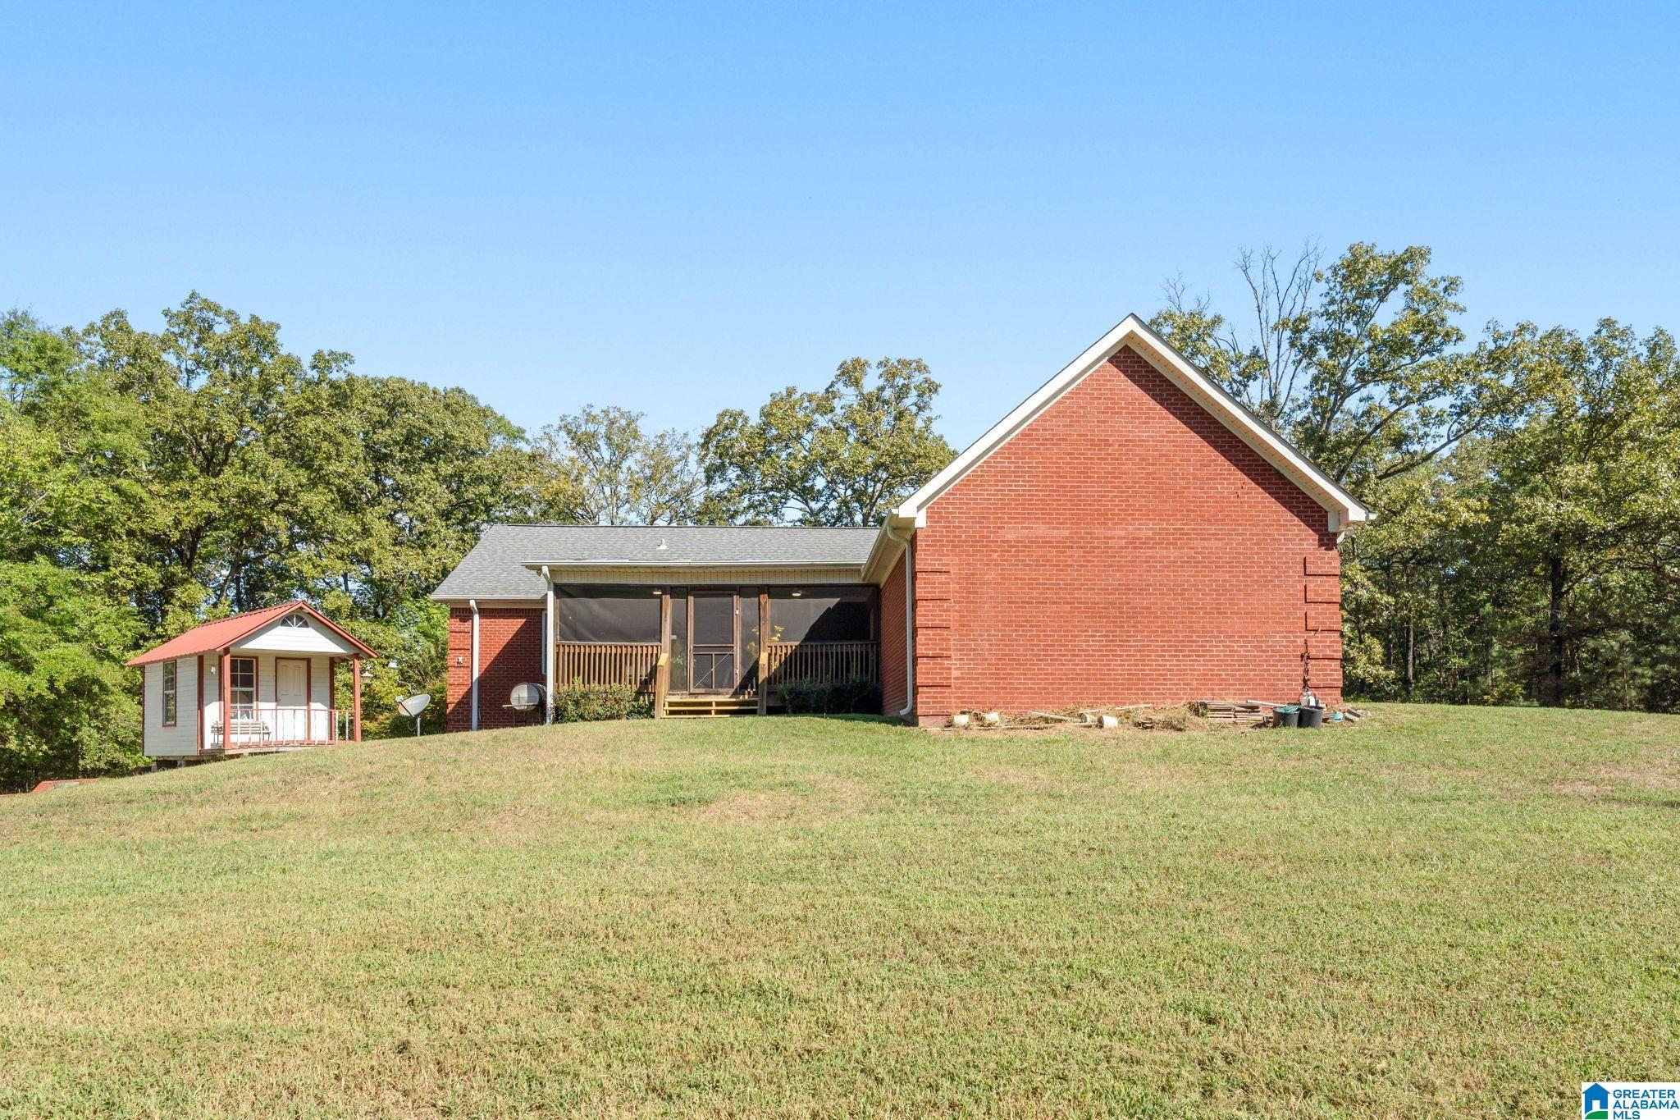
- Construction Materials : 4 Sides Brick,Shingle
- Foundation Details : Basement
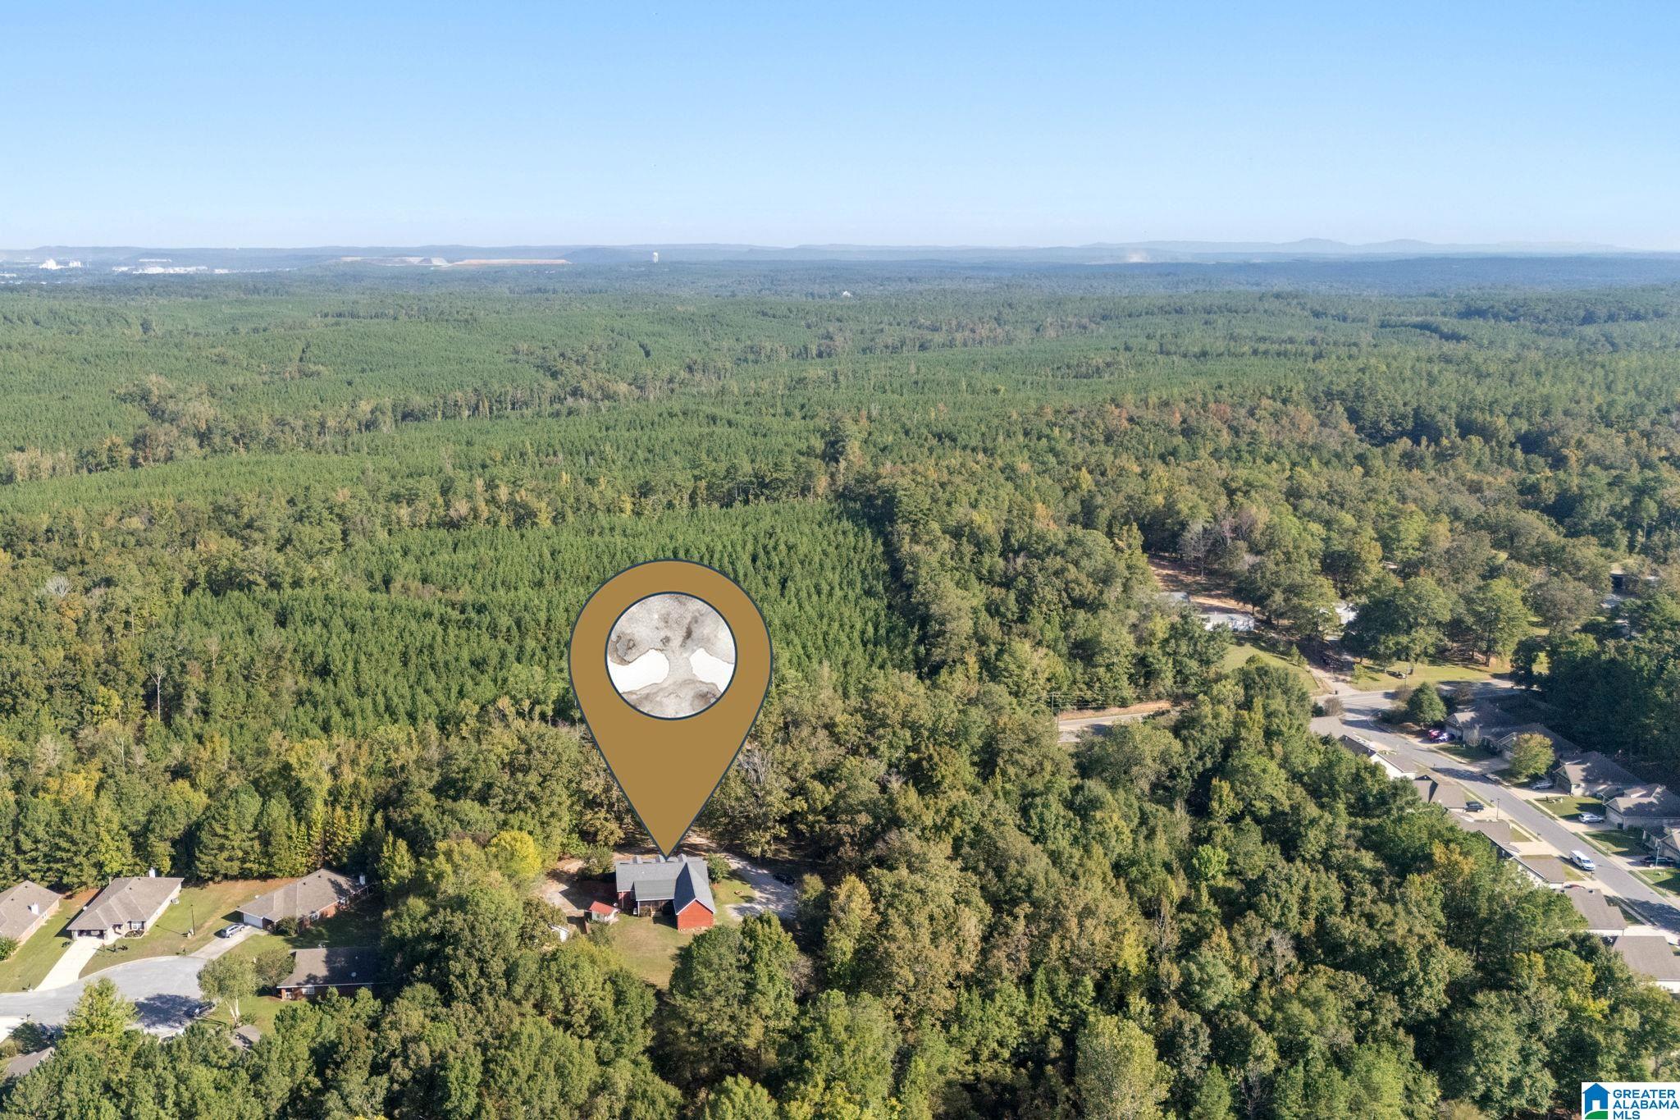
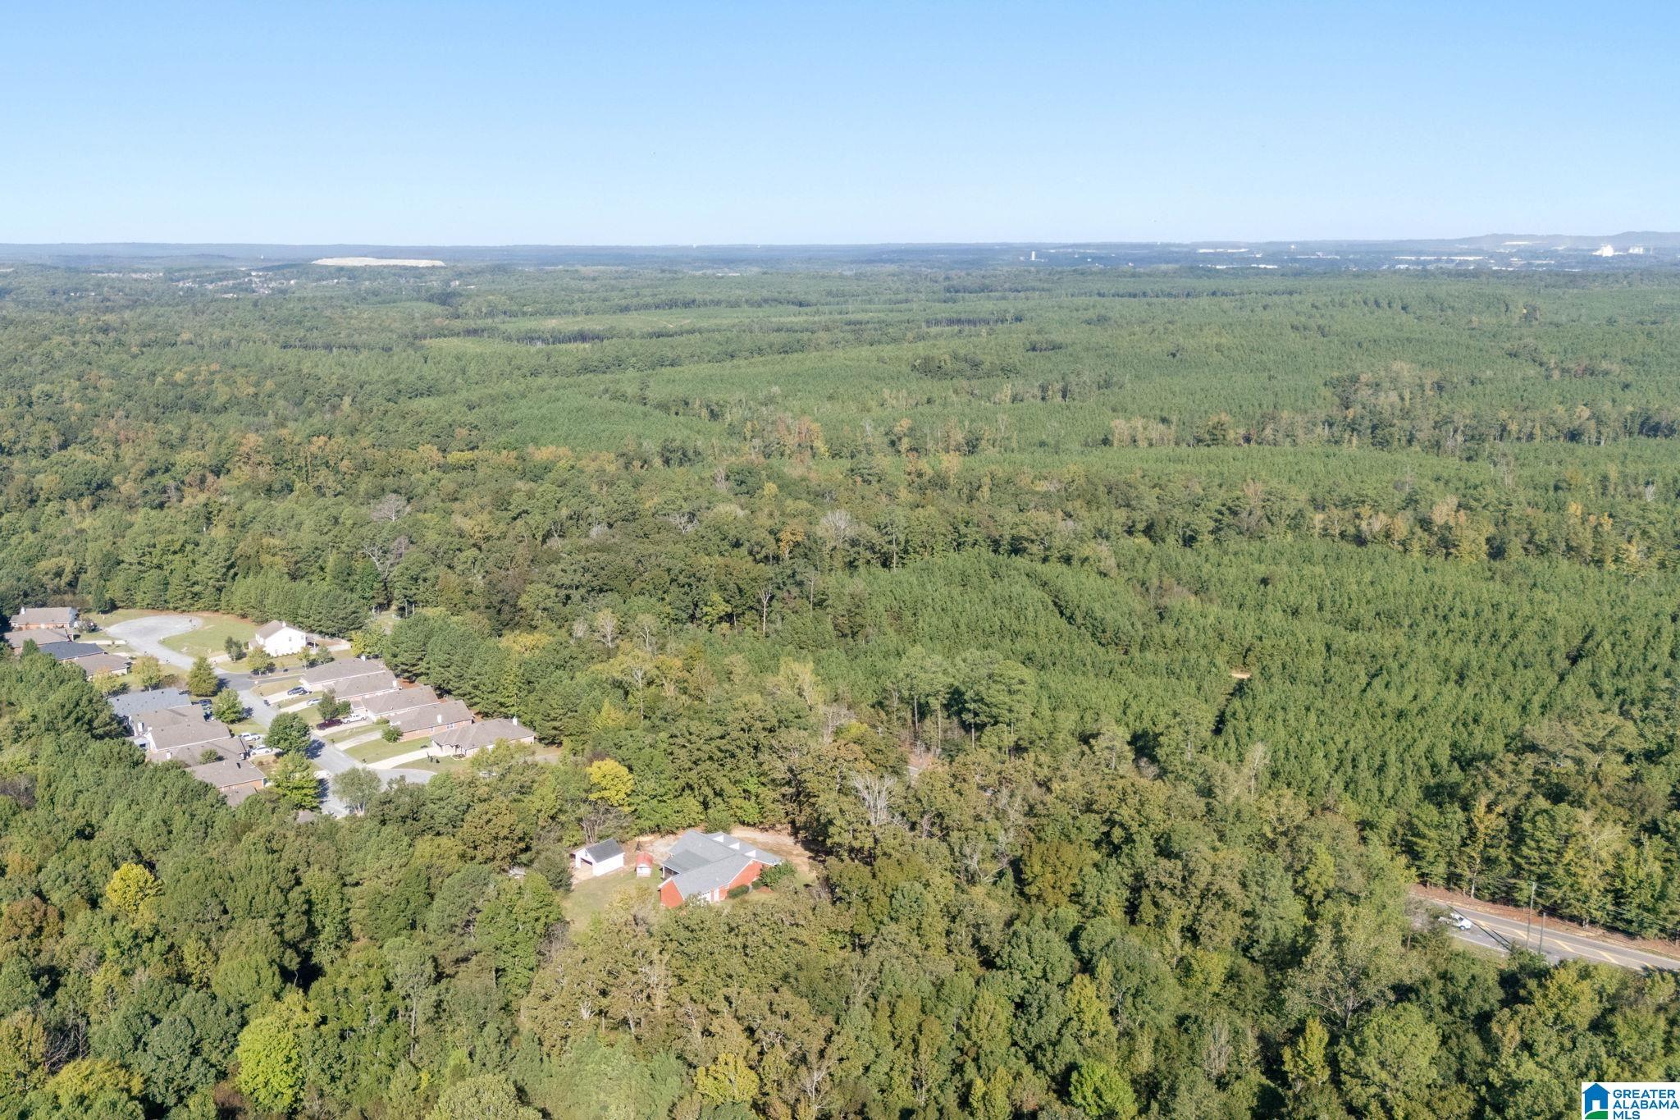
- Topography : Acreage,Heavy Treed Lot
Utility Information
- Sewer : Septic
- Water Source : Public Water
Other Features
- Main Level Area : 1917 S.F
SCHOOLS NEAR 12896 HIGHWAY 25
- Courtesy of Leading Edge Real Estate Birmi, Rebecca Krueger
- Property last updated on BARBHAM : 10/12/2026 5:00:02 AM