
Courtesy of Leading Edge Real Estate Birmi, George Varghese
, cgvarghese@gmail.com
1748 NAPIER DRIVE, Hoover, Alabama, 35226
Active
$425,999
Single Family / Detached
3 bds
4 ba

2,332 Sqft

0.37 Acre
MLS
21457985
182.680 per sqft
Built in 1983
GREEN VALLEY ESTATES
Disclaimer: The information contained in this listing has not been verified by Leading Edge Real Estate Birmi and should be verified by the buyer.
 Information provided by BARBHAM
REQUEST MORE INFO
ADDRESS & DIRECTIONS
- Street Address: 1748 NAPIER DRIVE
- City: Hoover
- State: Alabama
- Subdivision: GREEN VALLEY ESTATES
- Directions:
Hwy 31 South to Patton Chaoel Rd to Colony Rd. Left onto Charlotte Dr. Right onto Paulette Dr. Right onto Napier Dr. House on right.
PROPERTY FEATURES
Amenities
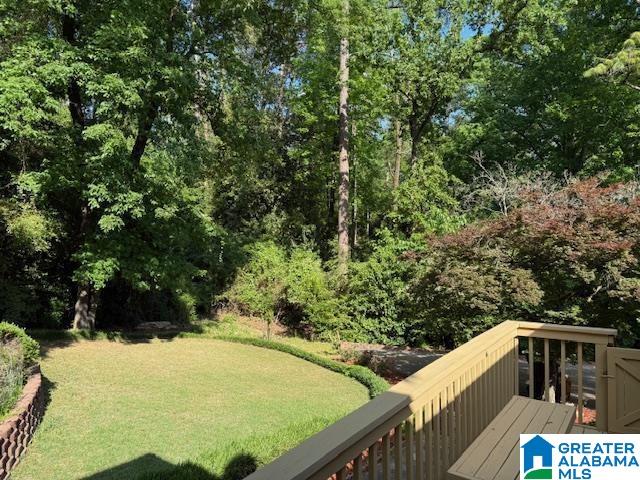
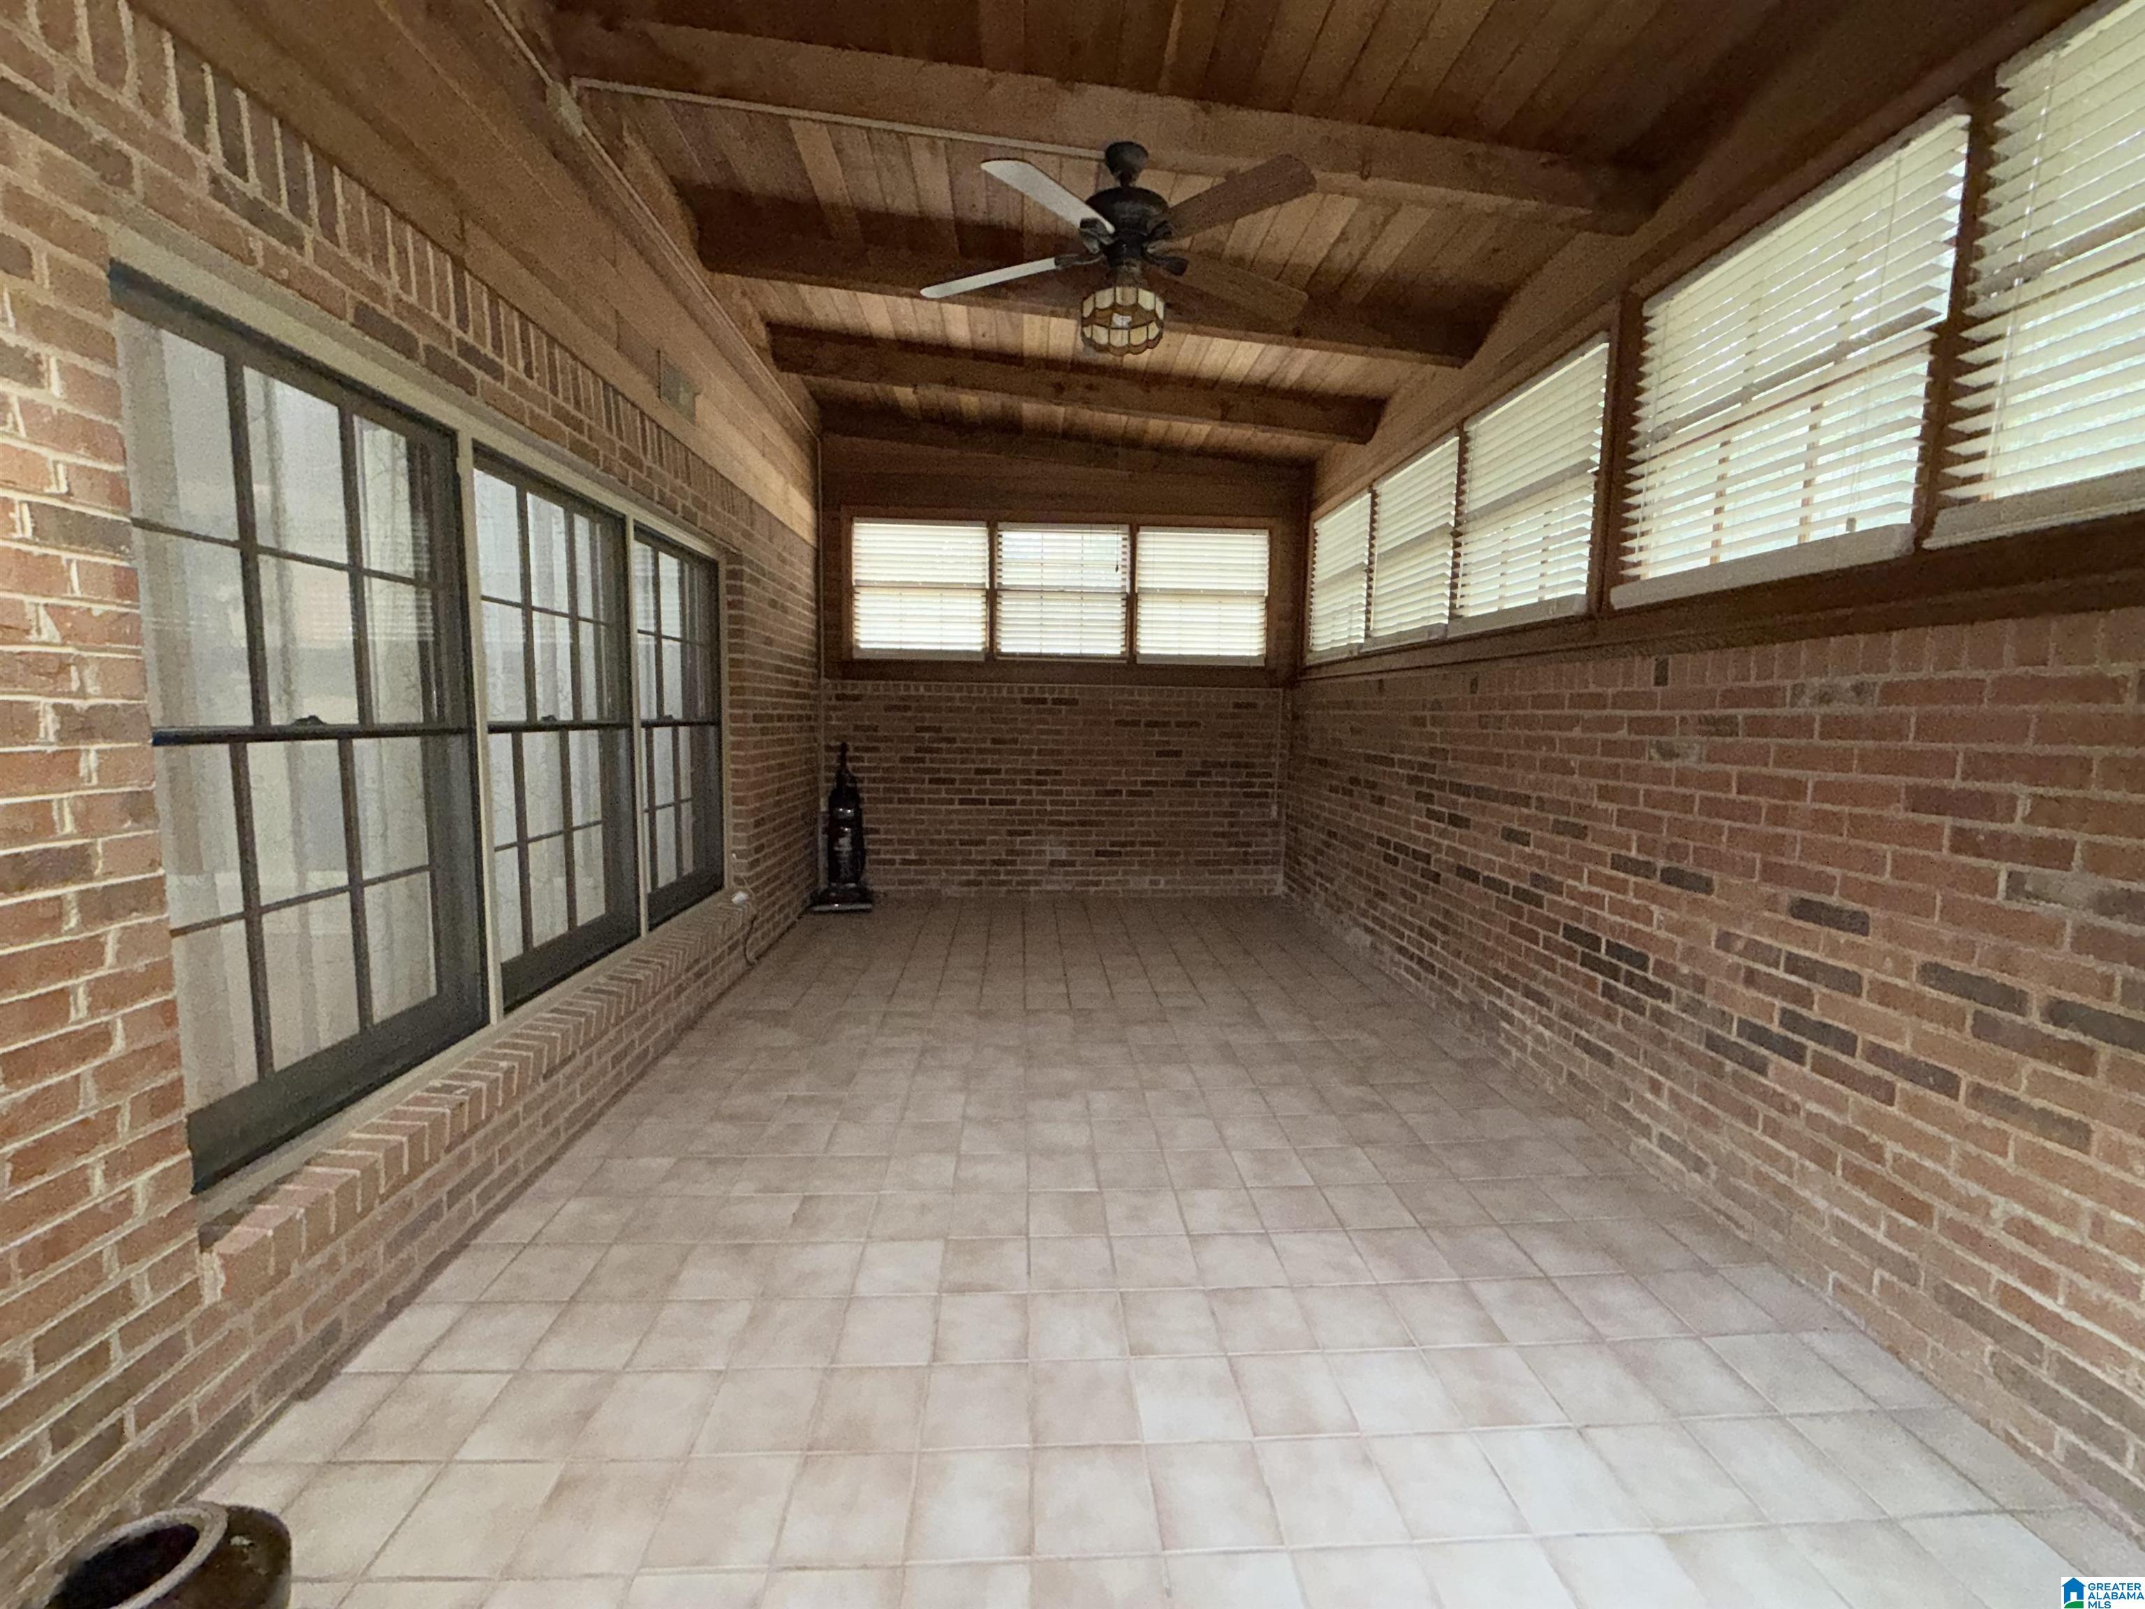
- Deck
- Patio
General Information
- Living Area (main+upper) : 1522 S.F
Heating /Cooling Features
- Heating : Central (HEAT),Gas Heat
- Water Heater : Gas (WTRHTR)
- Cooling : Central (COOL)
Rooms Information
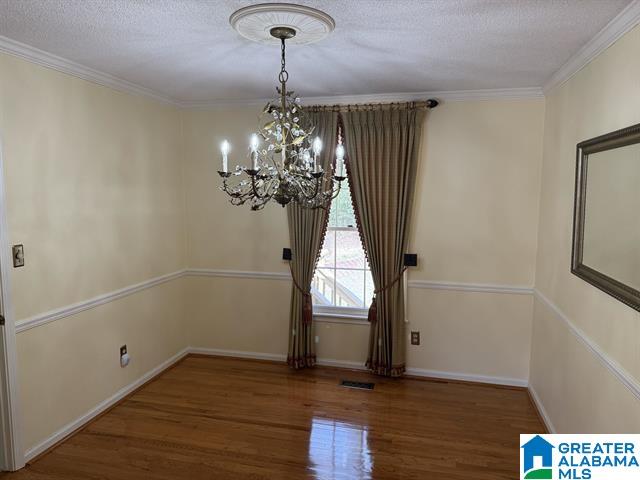
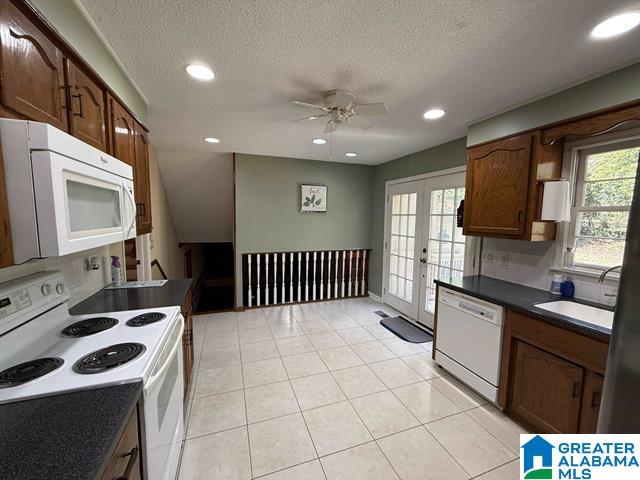
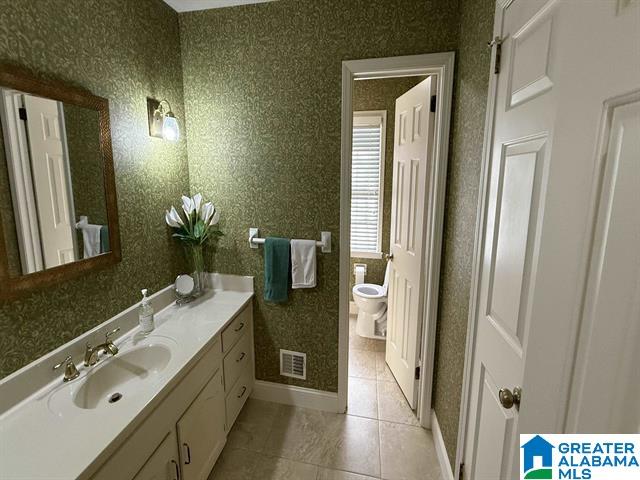
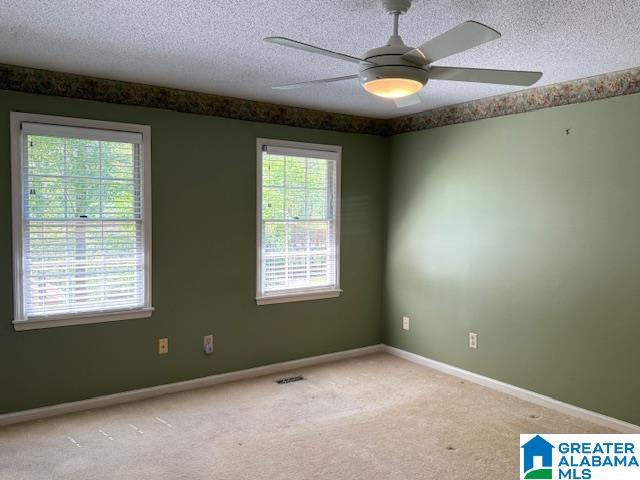
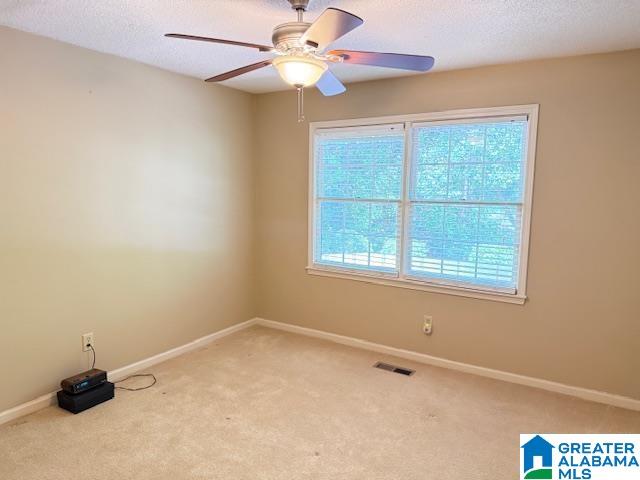
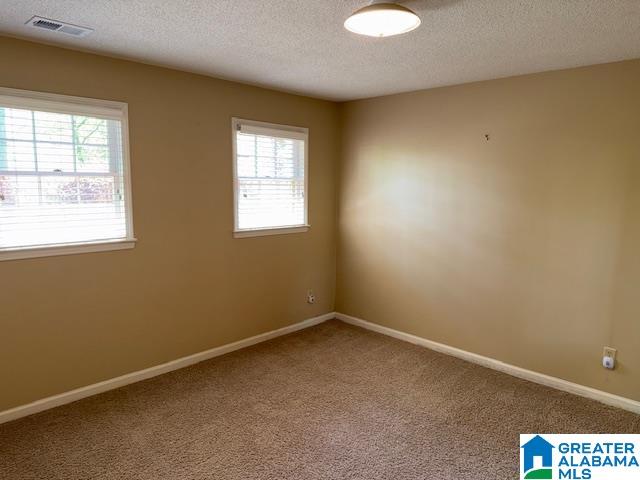
- Rooms : Bedroom (ROOM),Den/Family (ROOM),Dining Room (ROOM),Full Bath (ROOM),Kitchen (ROOM),Laundry (ROOM),Master Bath (ROOM),Master Bedroom (ROOM)
- Rooms Level 1 : Bedroom (LVL 1),Dining Room (LVL 1),Full Bath (LVL 1),Kitchen (LVL 1),Living (LVL 1),Master Bath (LVL 1),Master Bedroom (LVL 1)
- Rooms Level B : Bedroom (LVL BSMT),Den/Family (LVL BSMT),Full Bath (LVL BSMT),Laundry (LVL BSMT)
- Bed/Bath Features : Garden Tub
- Attic in Property
- Attic : Pull-Down
- Room 1 : Master Bedroom
- Room 2 : Master Bath
- Room 3 : Bedroom
- Room 4 : Bedroom
- Room 5 : Full Bath
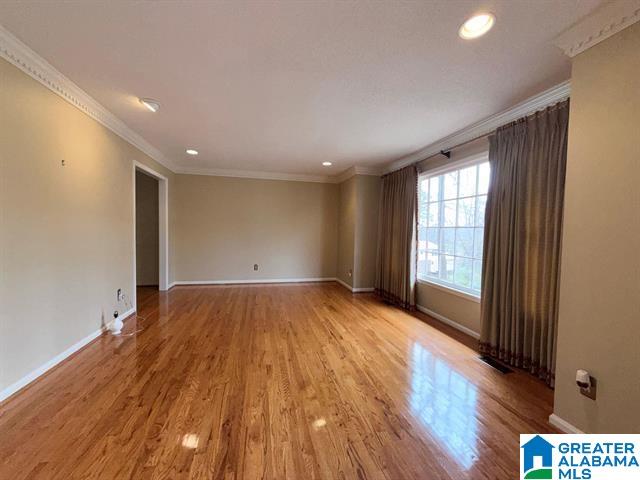
- Room 6 : Living
- Room 7 : Dining Room
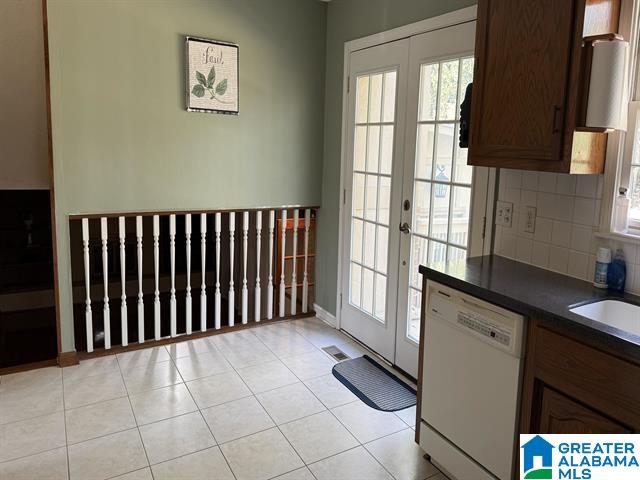
- Room 8 : Kitchen
- Room 9 : Bedroom
- Room 10 : Full Bath
- Room 11 : Den/Family
- Room 12 : Laundry
Interior Features
- Interior Features : Recess Lighting,Security System
- Kitchen Features : Eating Area
- Kitchen Countertops : Solid Surface
- Kitchen Equipment : Cooktop-Electric,Dishwasher Built-In,Microwave Built-In,Oven-Electric,Refrigerator
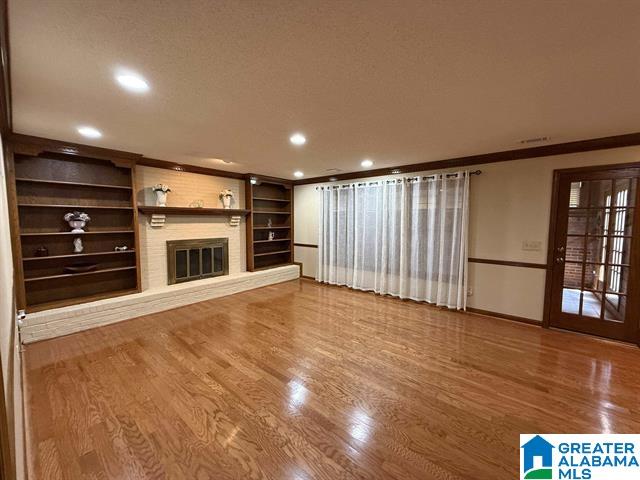
- Fireplace Details : Brick (FIREPL)
- Fireplace Type : Gas (FIREPL)
- Fireplace Location : Play/Rec Room (FIREPL)
- Number of Fireplaces : 1
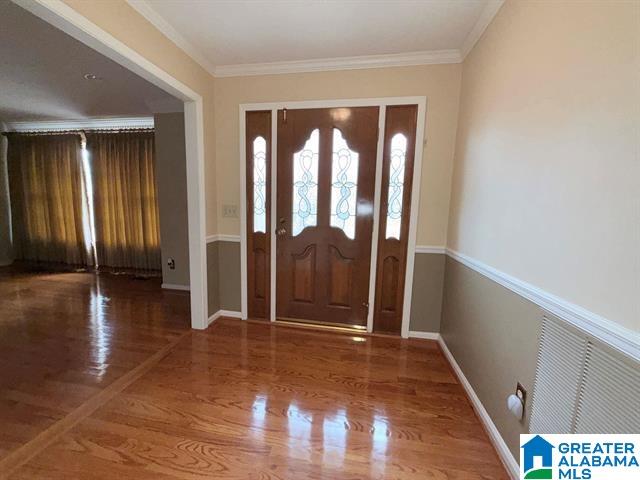
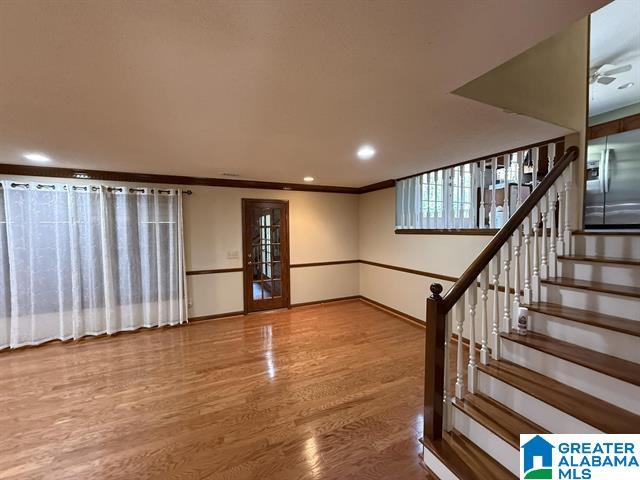
- Floors : Carpet,Hardwood,Tile Floor
- Basement : Full Basement, All Finished, Concrete Block,Daylight Basement
- Window Treatments : Some to Remain
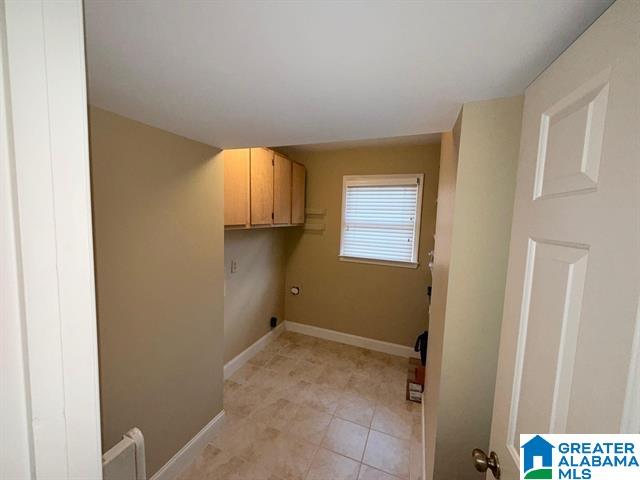
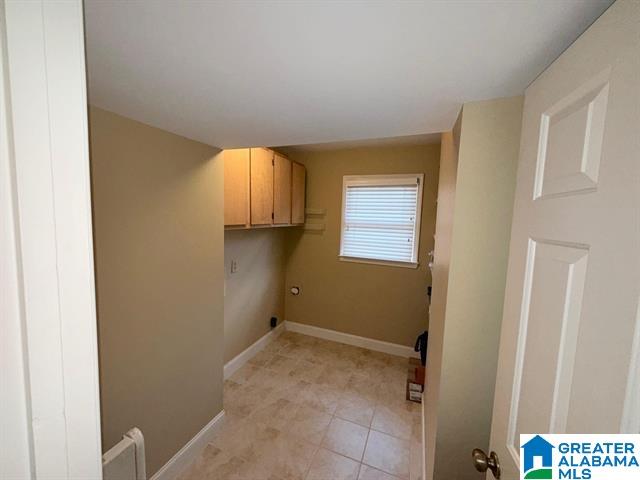
- Laundry Space : Room
- Ceilings : Crown Molding
- Laundry Location : Laundry (BSMT)
- Laundry Features : Washer Hookup
- Laundry Dryer Hookup : Dryer-Electric
Exterior Features
- Property Access : Paved Road,Public Road
Parking Features
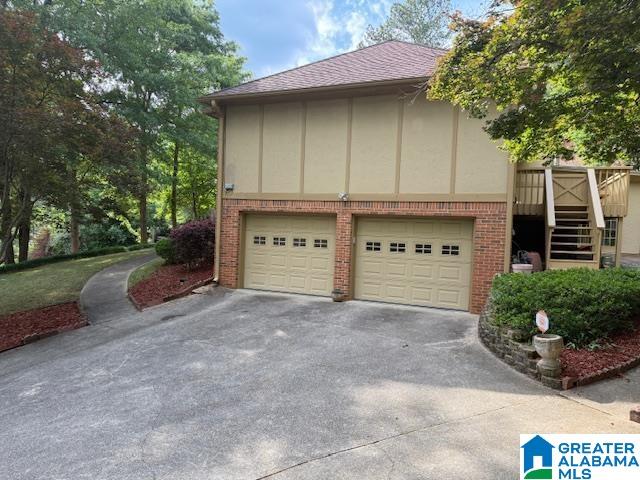
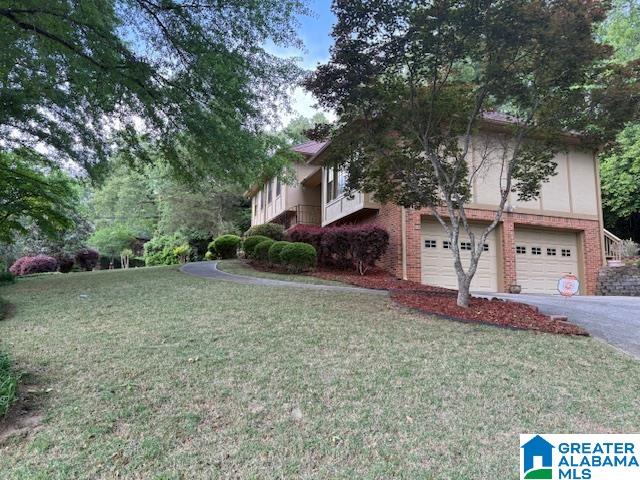
- Parking Features : Attached,Basement Parking,Driveway Parking
- Total Garage Spaces : 4
- Garage Spaces Main Level : 2
- Garage Spaces Basement Level : 2
Construction Features
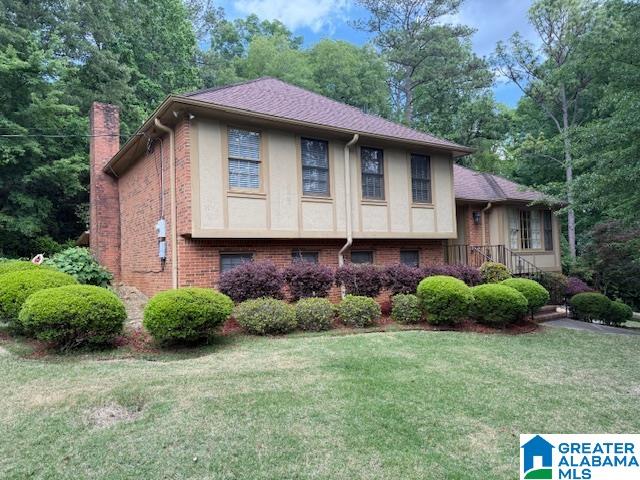
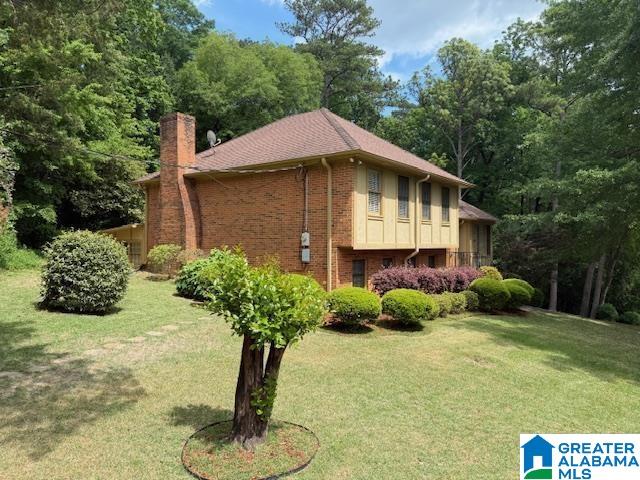
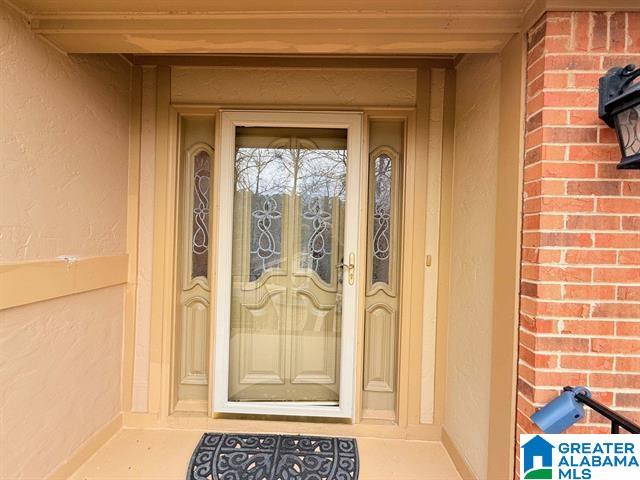
- Construction Materials : 1 Side Brick,Brick Over Foundation,Stucco
- Foundation Details : Basement
- Topography : Some Trees,Subdivision
Accessibility Features
- Property Access : Paved Road,Public Road
Utility Information
- Sewer : Septic
- Water Source : Public Water
Other Features
- Main Level Area : 1522 S.F
SCHOOLS NEAR 1748 NAPIER DRIVE
- Courtesy of Leading Edge Real Estate Birmi, George Varghese
- Property last updated on BARBHAM : 9/10/2026 1:05:03 AM