
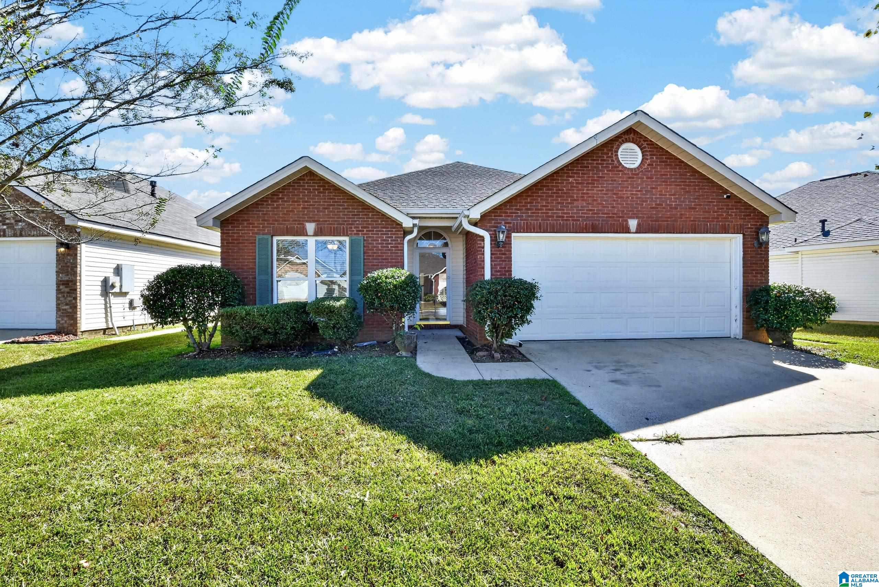
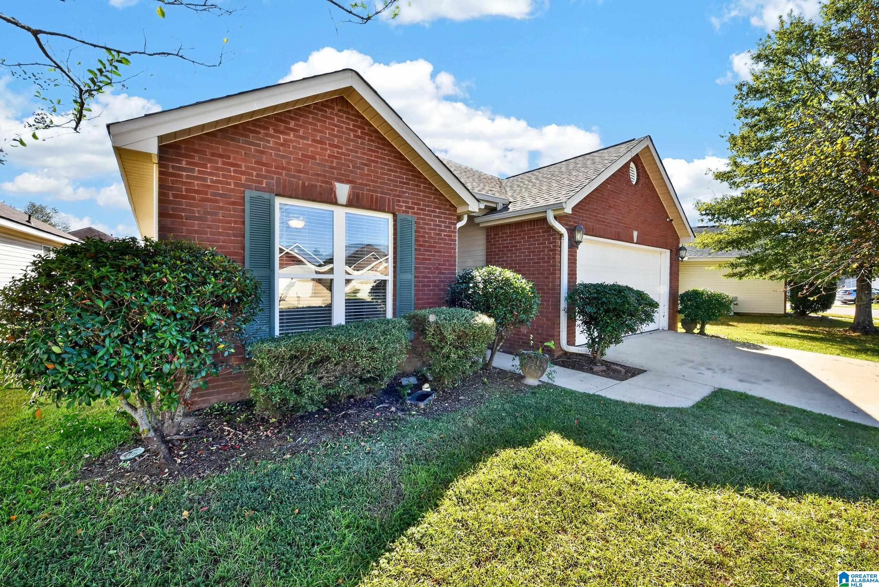
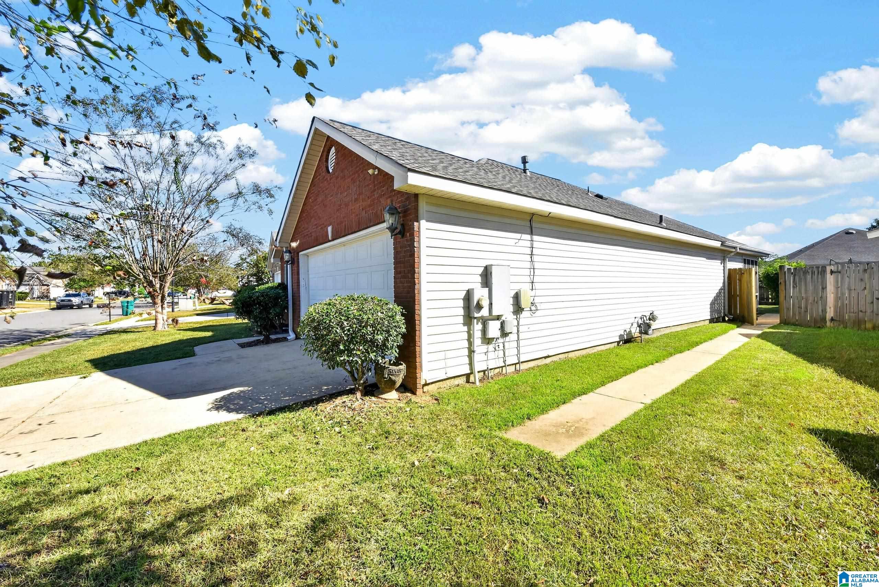
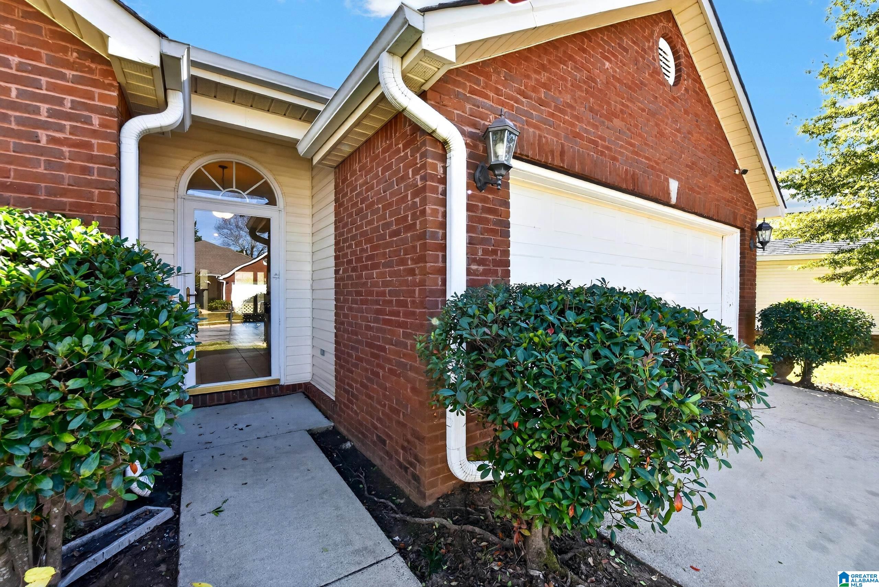
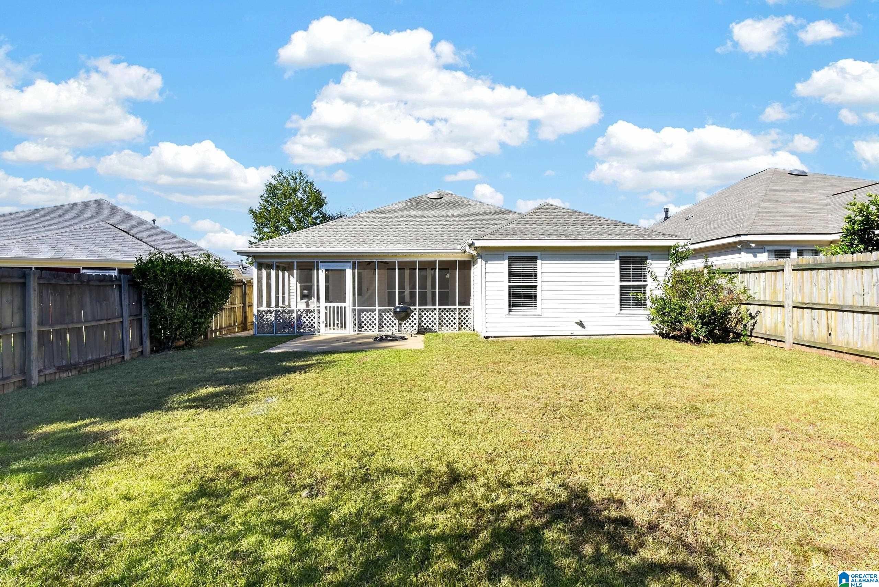
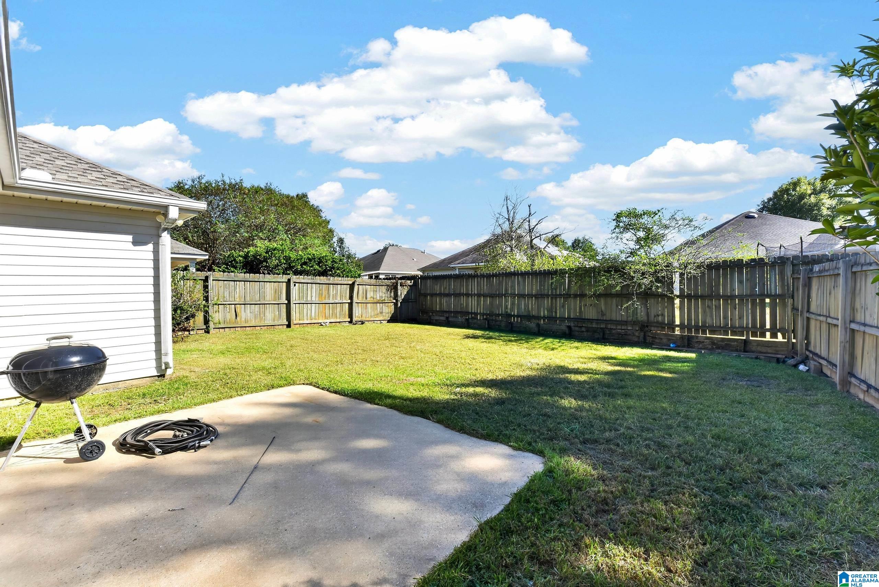
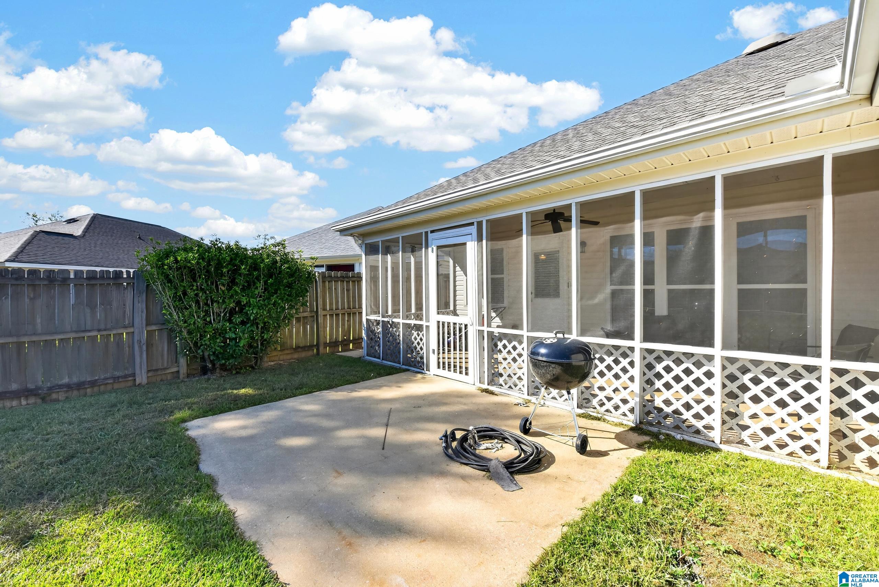
Courtesy of Keller Williams Realty Hoover, Colby Mouchette
, colbymouchette@kw.com
2113 LENOX DRIVE, Tuscaloosa, Alabama, 35405
Active
$248,900
Single Family / Detached
2 bds
3 ba

1,645 Sqft
MLS
21467665
151.310 per sqft
Built in 2004
LENOX PLACE
Disclaimer: The information contained in this listing has not been verified by Keller Williams Realty Hoover and should be verified by the buyer.
 Information provided by BARBHAM
REQUEST MORE INFO
ADDRESS & DIRECTIONS
- Street Address: 2113 LENOX DRIVE
- City: Tuscaloosa
- State: Alabama
- Subdivision: LENOX PLACE
- Directions:
Merge onto I-20W. Take exit 71A to merge onto AL 69S. Continue straight onto AL 69S. Turn right onto Mae Hinton blvd. Turn left onto Old Greensboro Rd. Turn right onto Evergreen ln. Turn right onto Lennox Dr. Home will be on the left.
PROPERTY FEATURES
Amenities
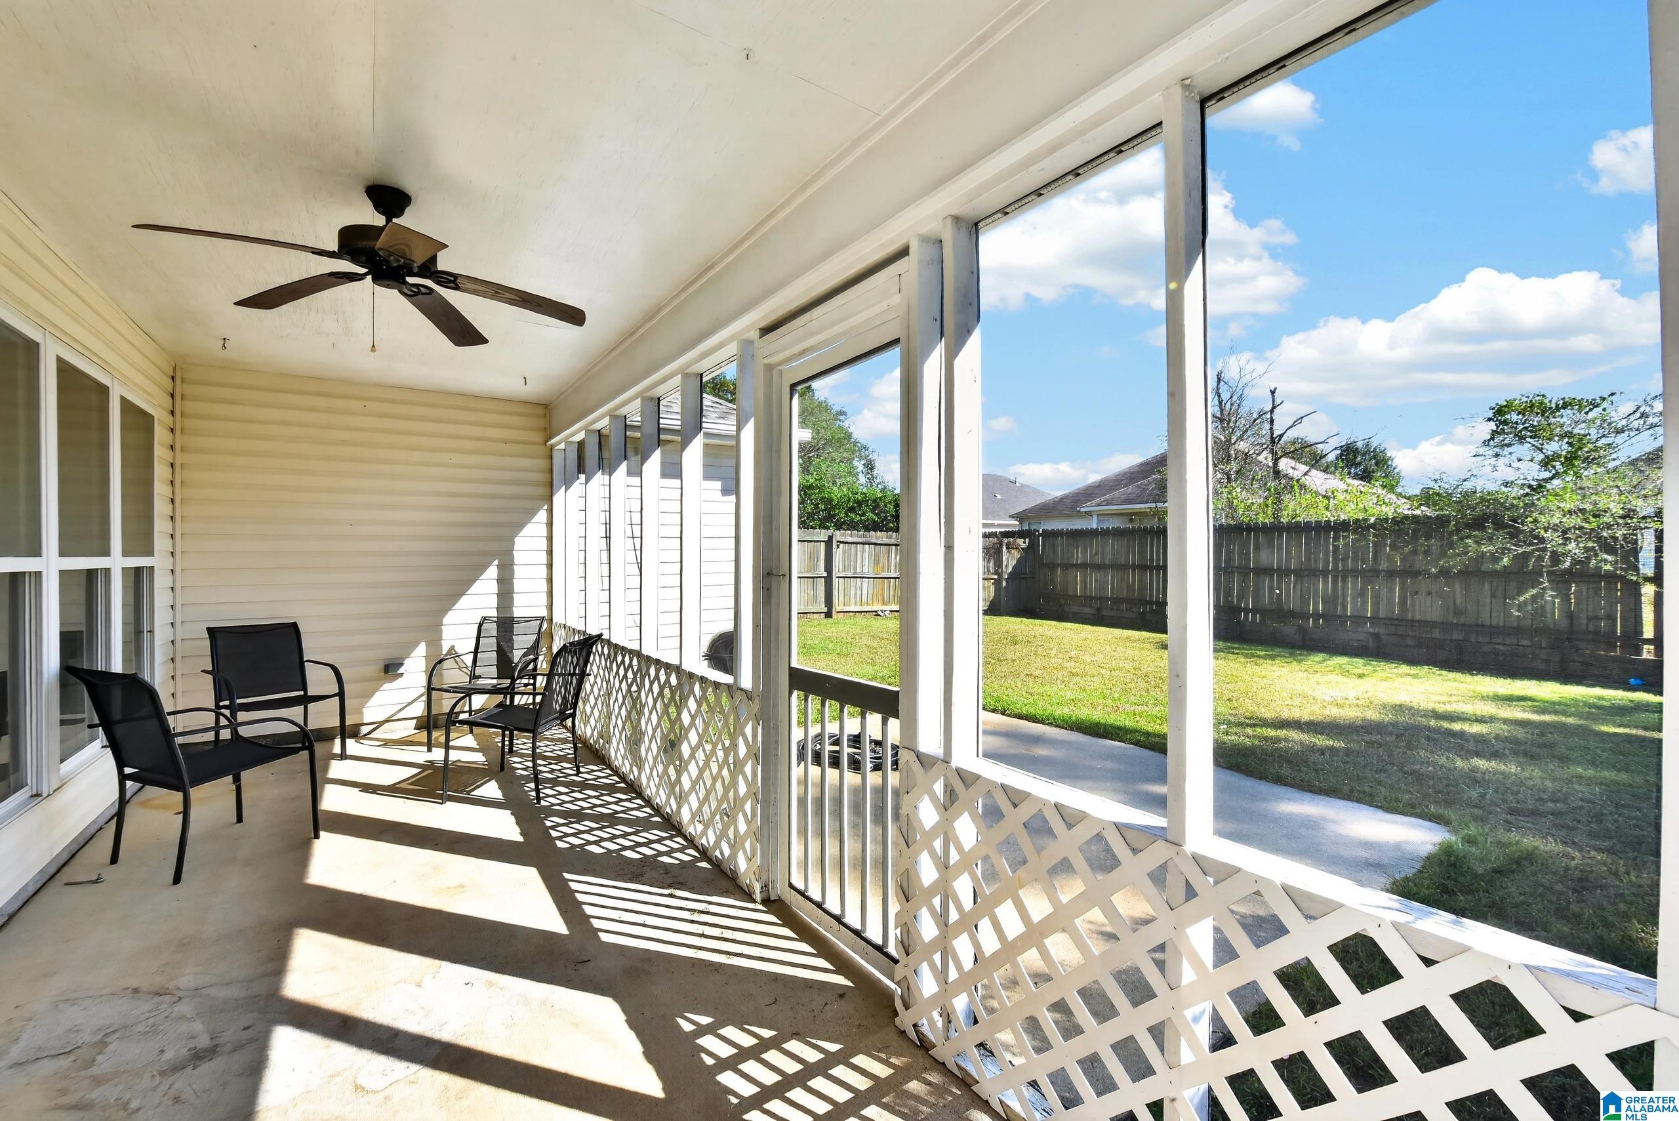
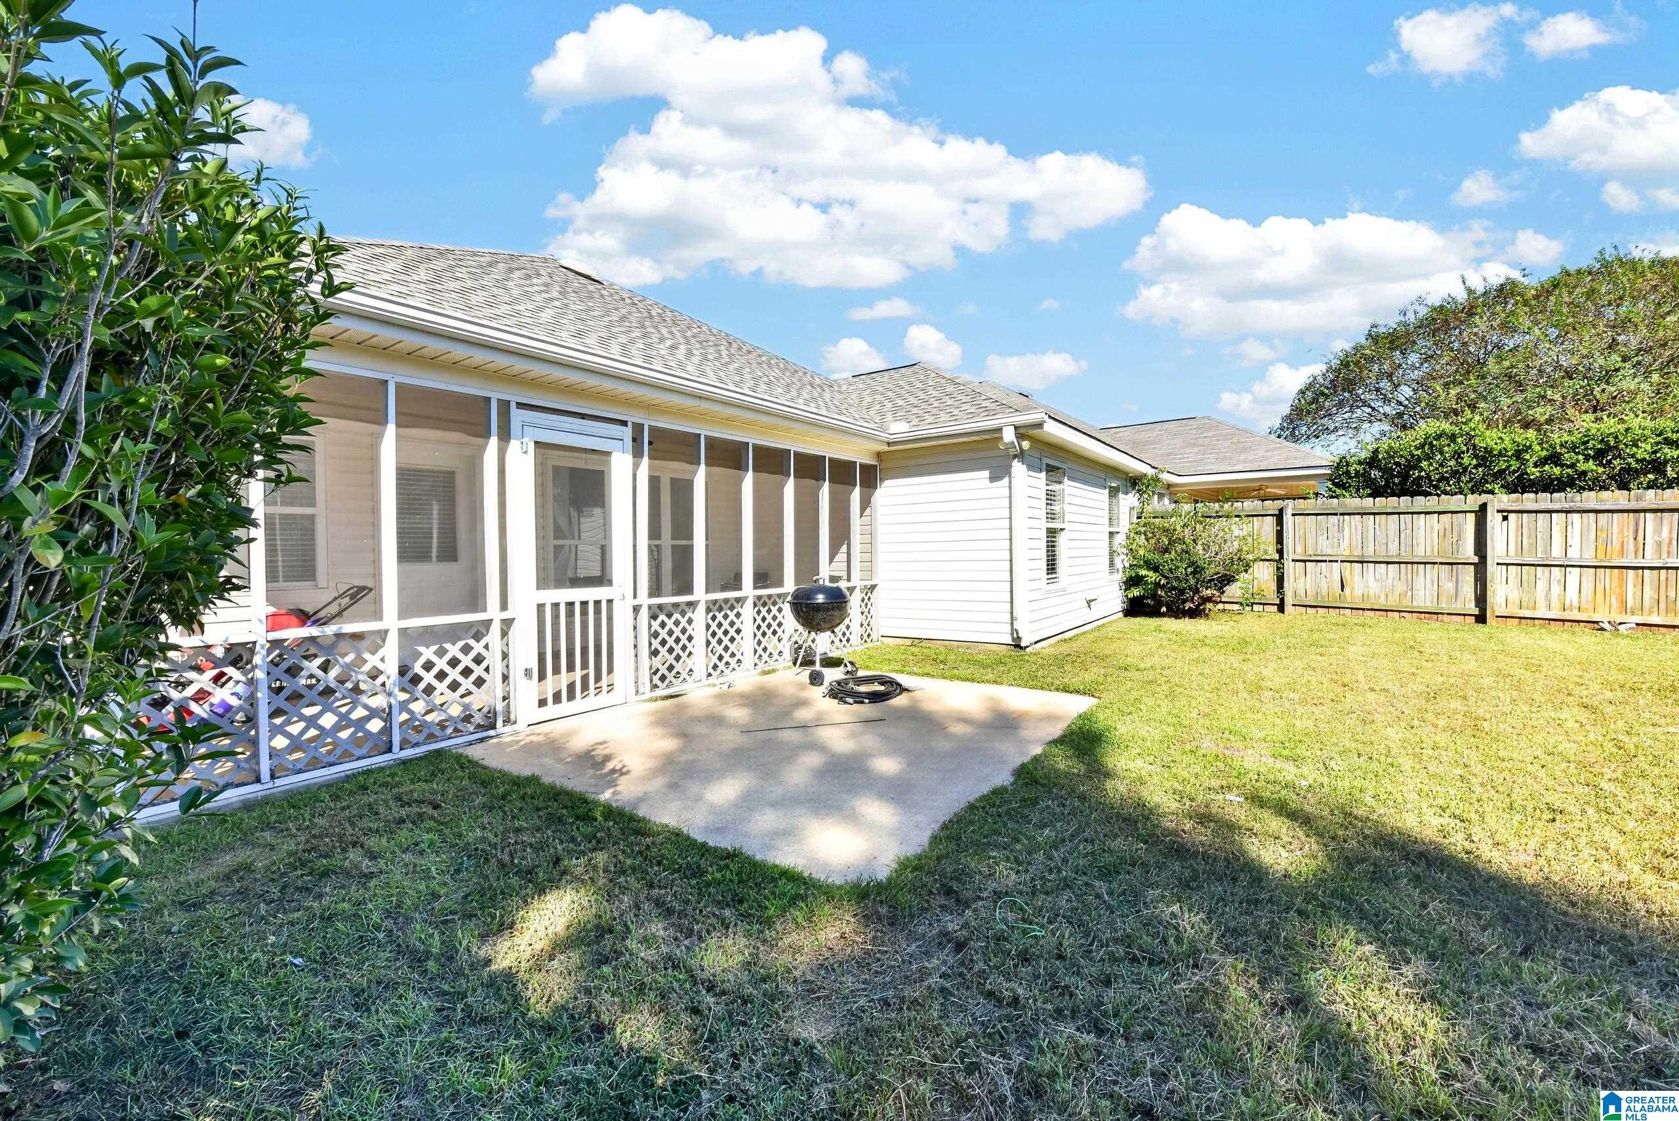
- Patio
General Information
- Living Area (main+upper) : 1645 S.F
Energy Features
- Green Energy Features : Ceiling Fans,Doub Paned Windows,LED Lighting,Storm Door
Heating /Cooling Features
- Heating : Central (HEAT)
- Water Heater : Gas (WTRHTR)
- Cooling : Central (COOL)
Rooms Information
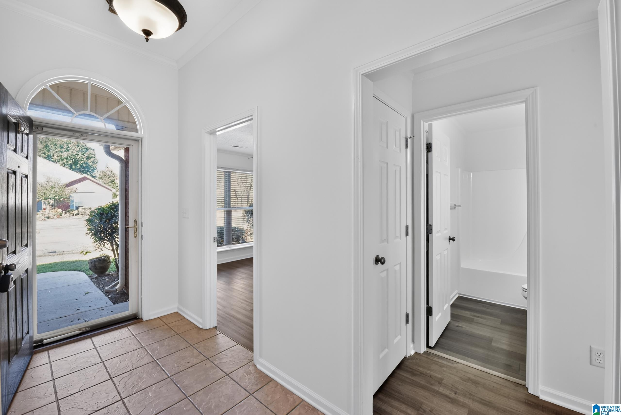
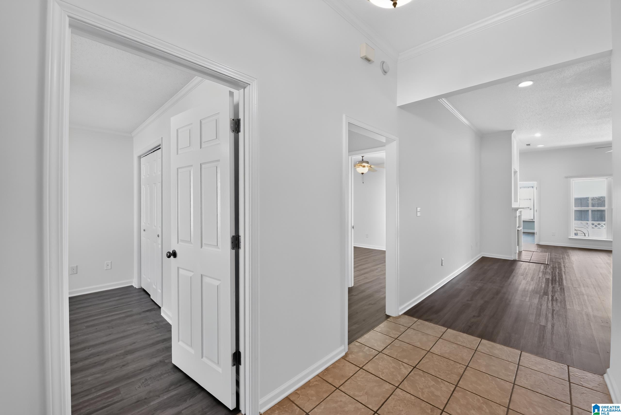
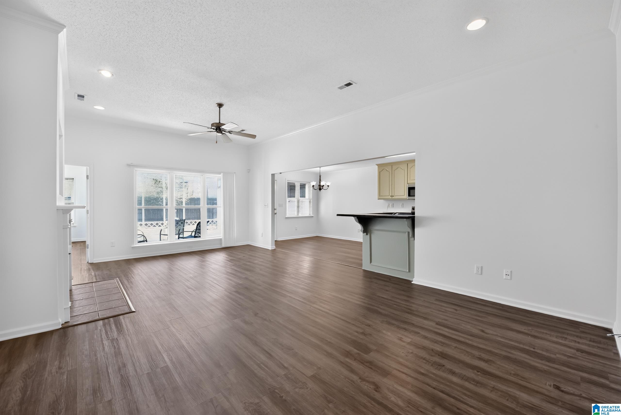
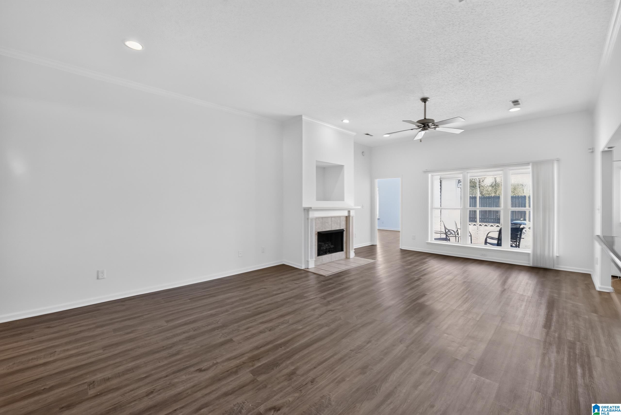
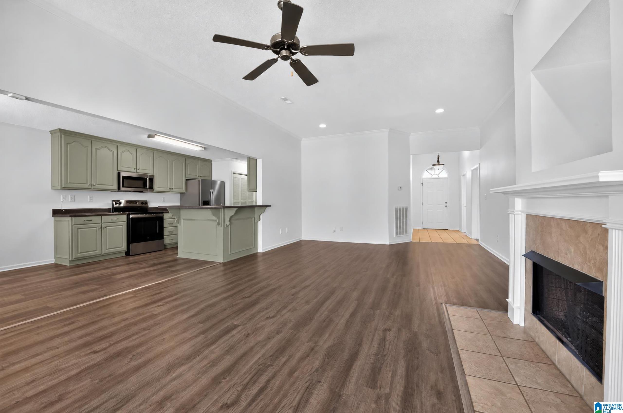
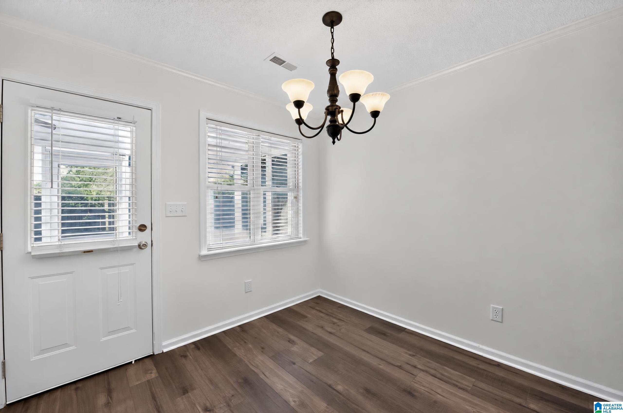
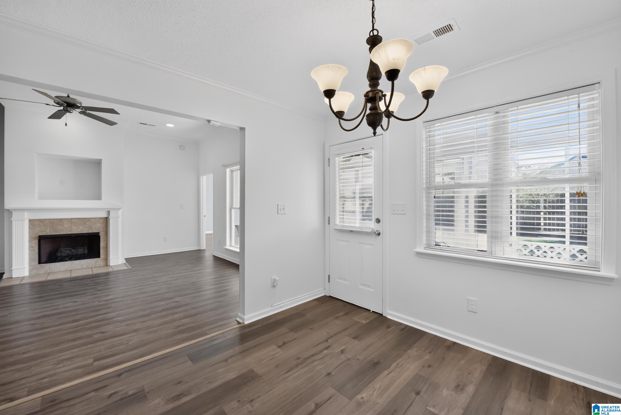
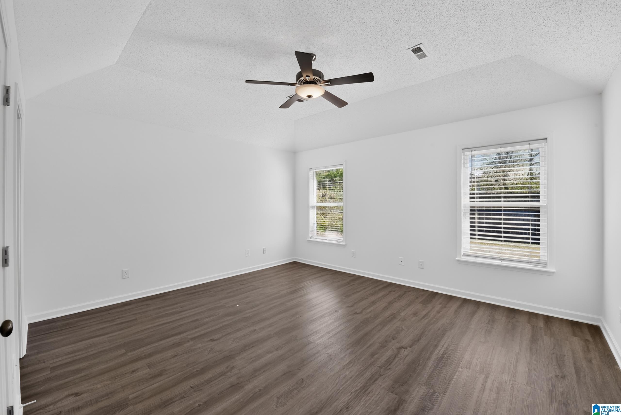
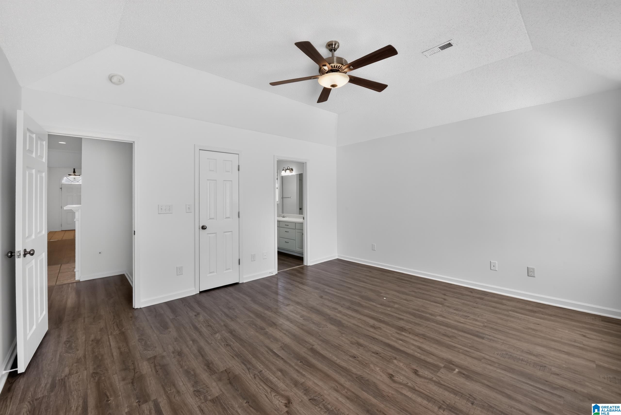
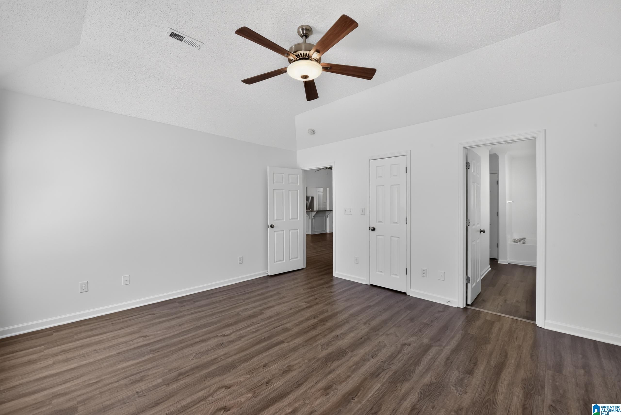
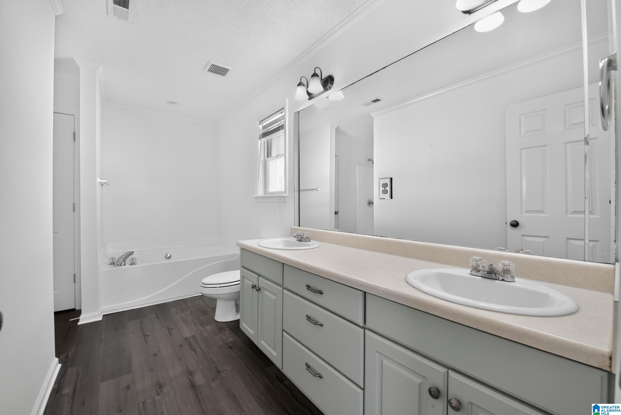
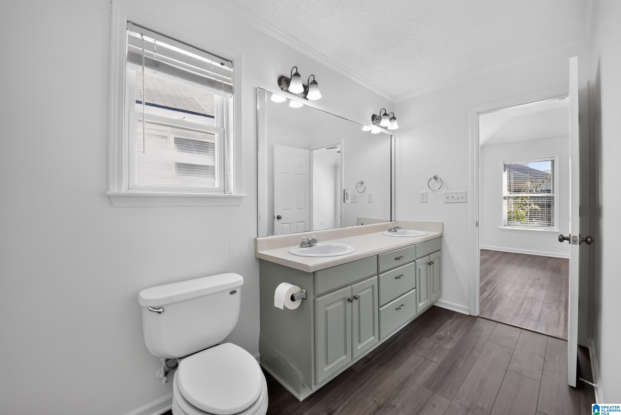
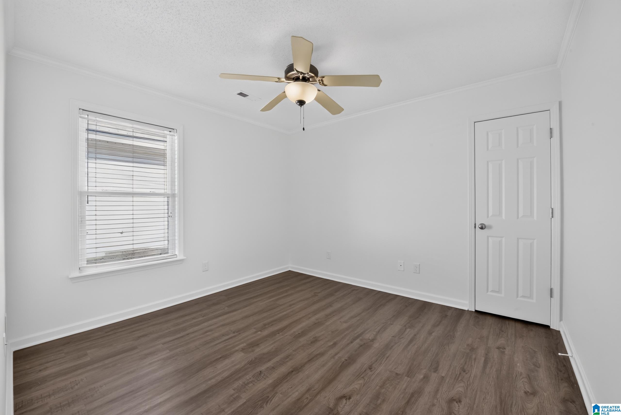
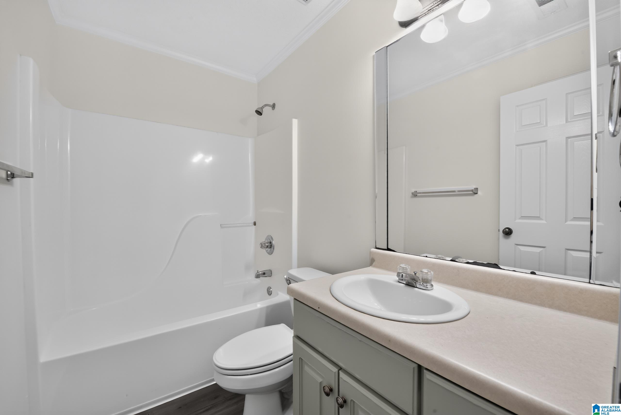
- Rooms : Bedroom (ROOM),Dining Room (ROOM),Full Bath (ROOM),Great Room (ROOM),Kitchen (ROOM),Master Bath (ROOM),Master Bedroom (ROOM)
- Rooms Level 1 : Bedroom (LVL 1),Dining Room (LVL 1),Full Bath (LVL 1),Great Room (LVL 1),Kitchen (LVL 1),Master Bath (LVL 1),Master Bedroom (LVL 1)
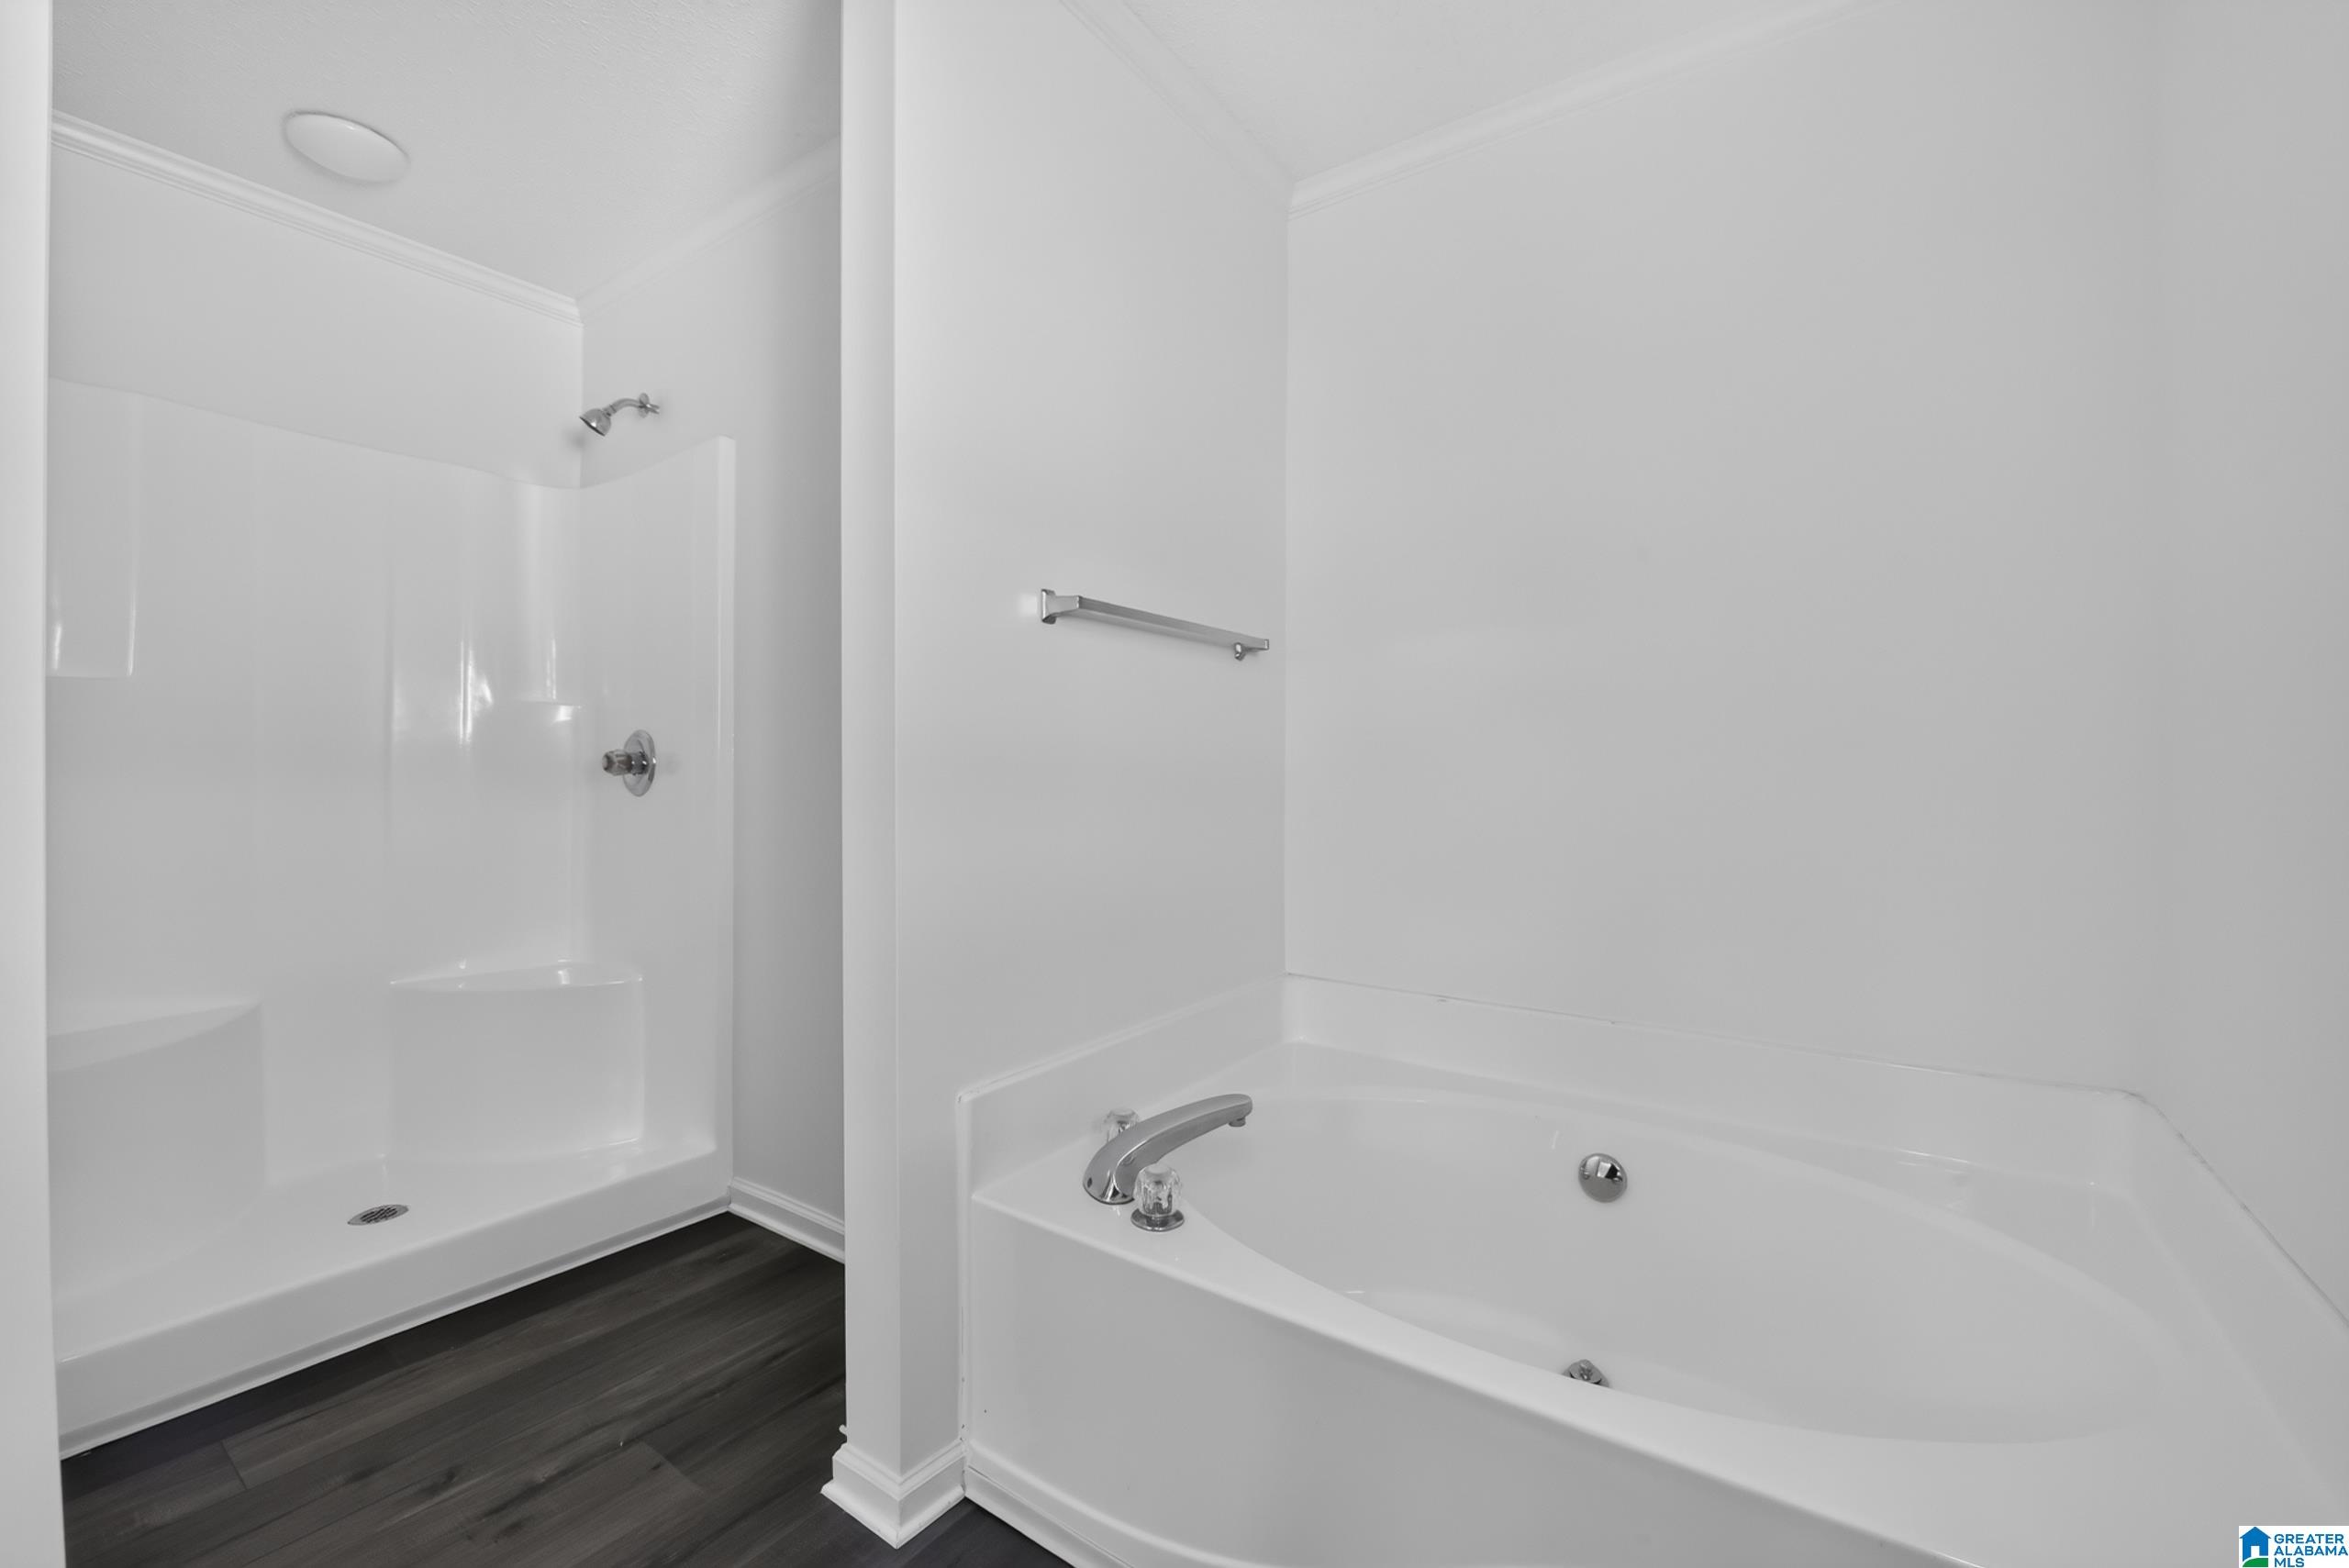
- Bed/Bath Features : Separate Shower,Tub/Shower Combo
- Attic in Property
- Attic : Pull-Down
- Room 1 : Great Room
- Room 2 : Kitchen
- Room 3 : Dining Room
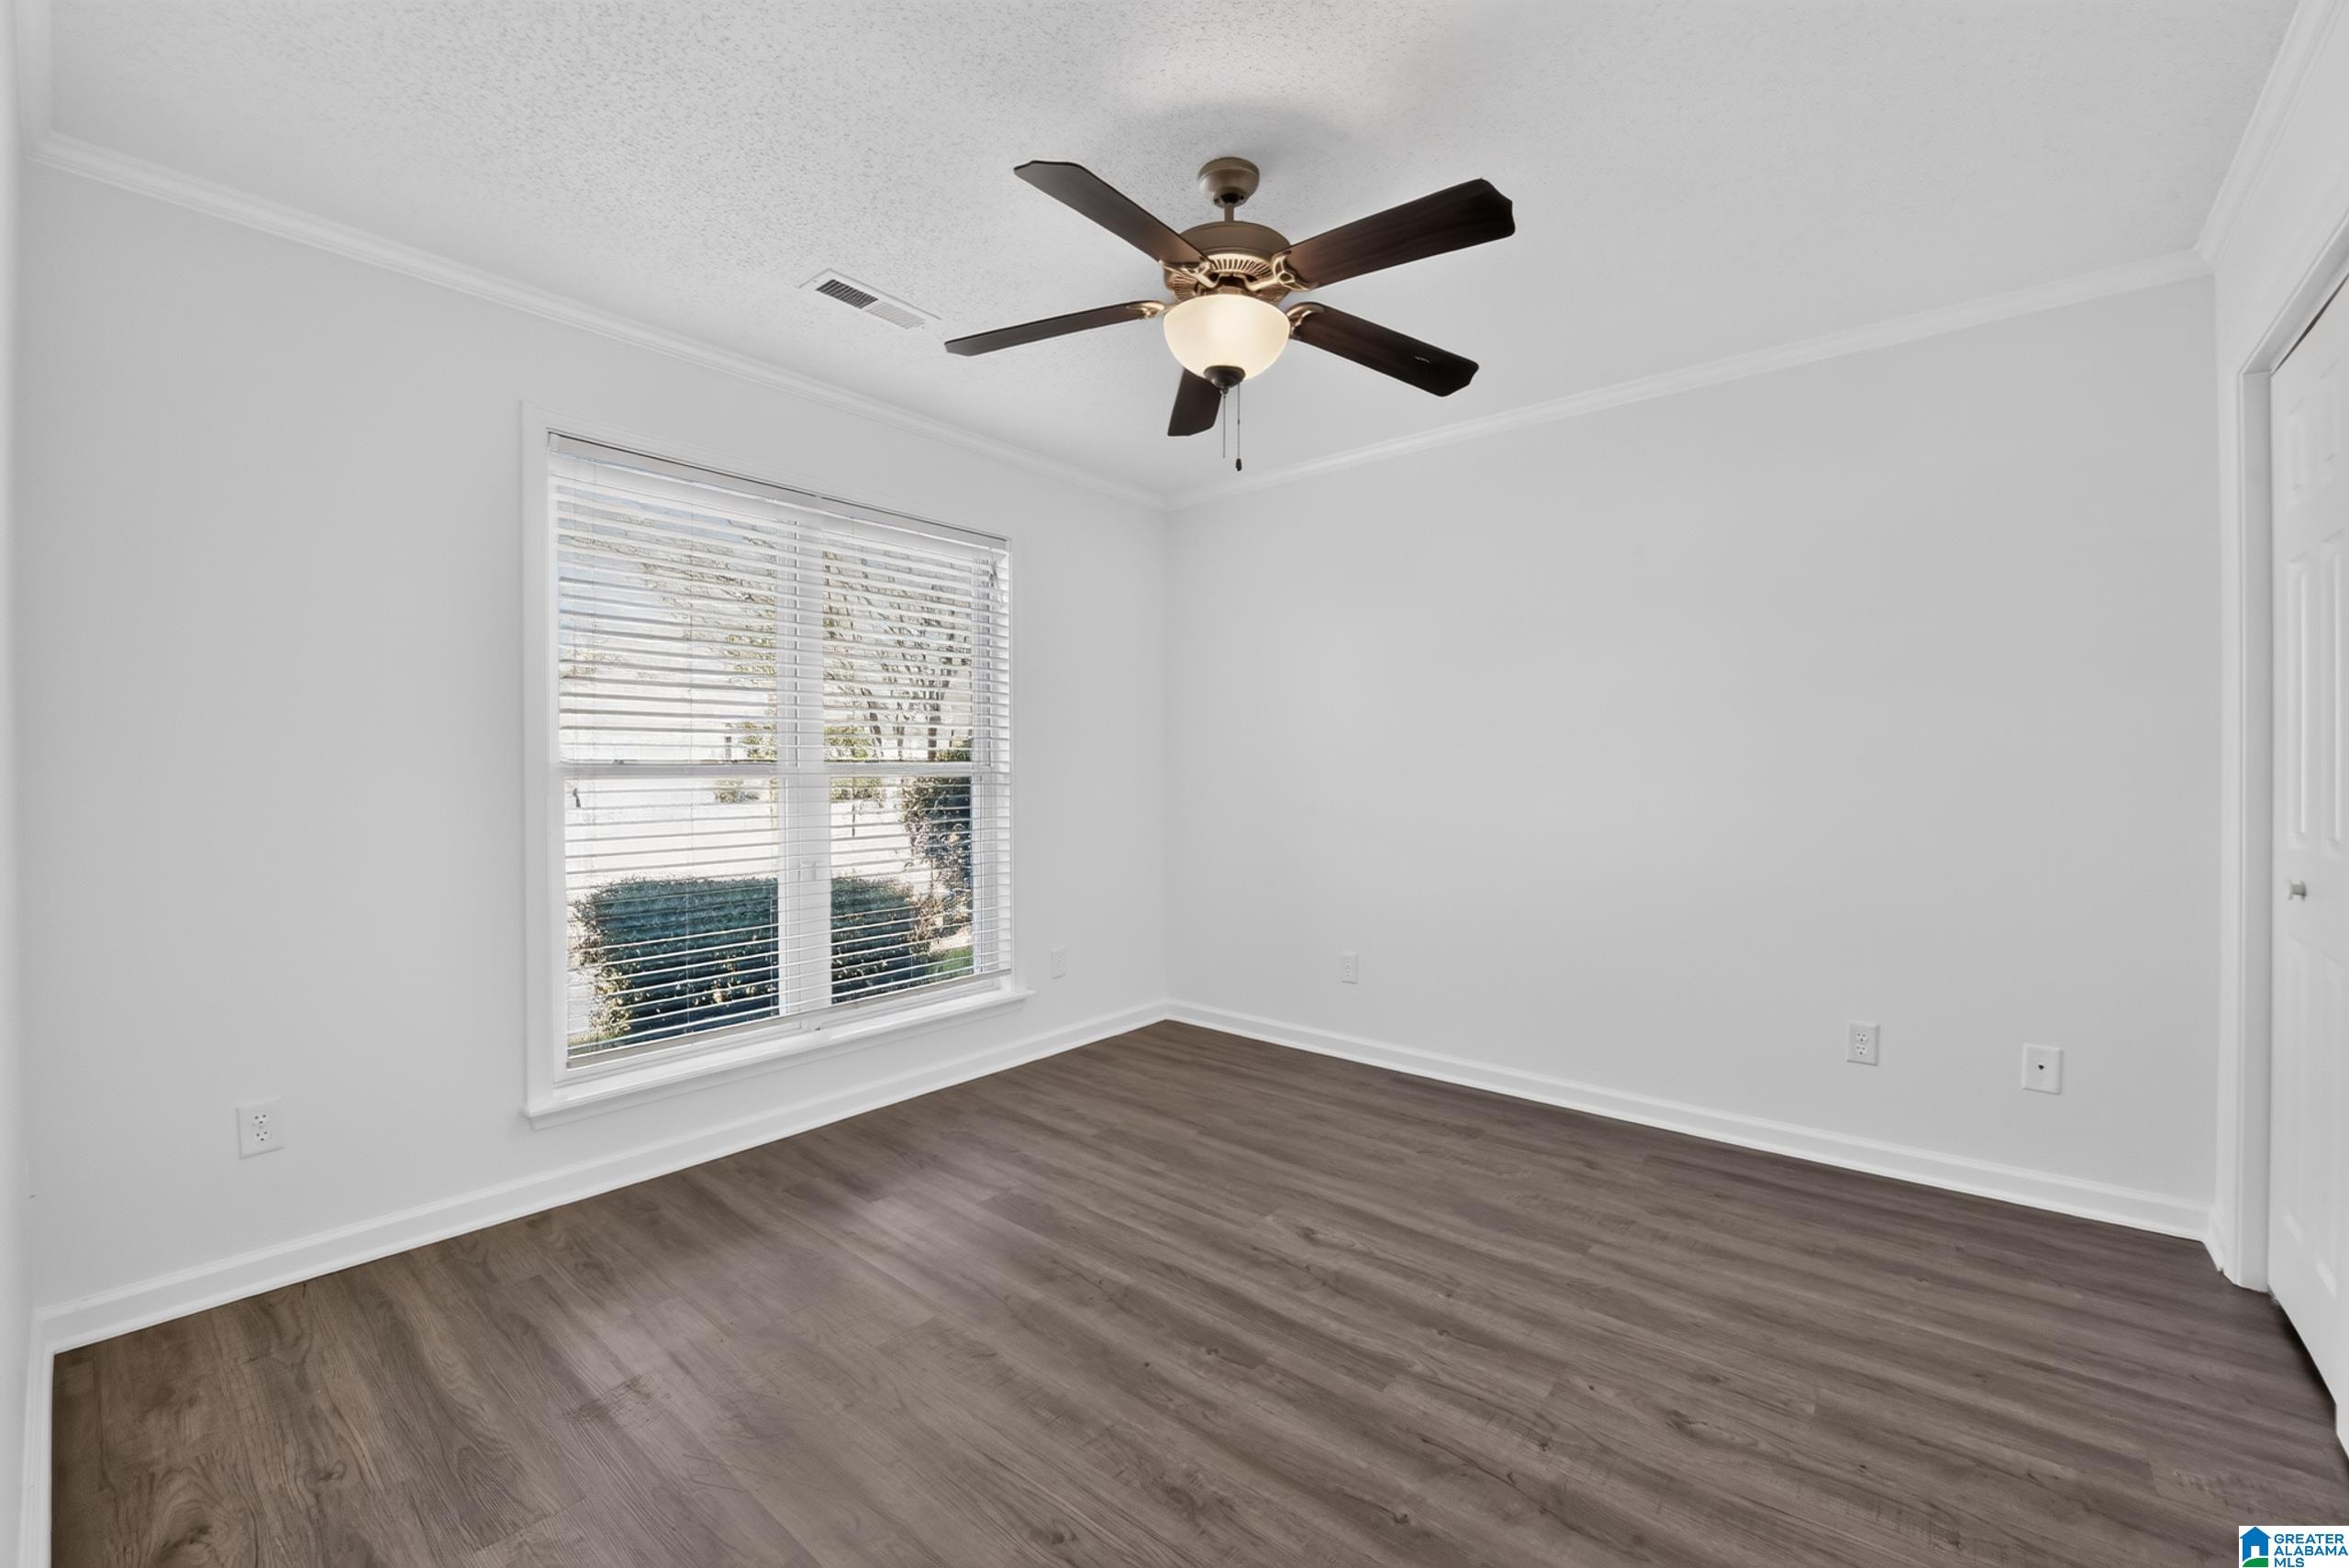
- Room 4 : Master Bedroom
- Room 5 : Master Bath
- Room 6 : Bedroom
- Room 7 : Bedroom
- Room 8 : Full Bath
Interior Features
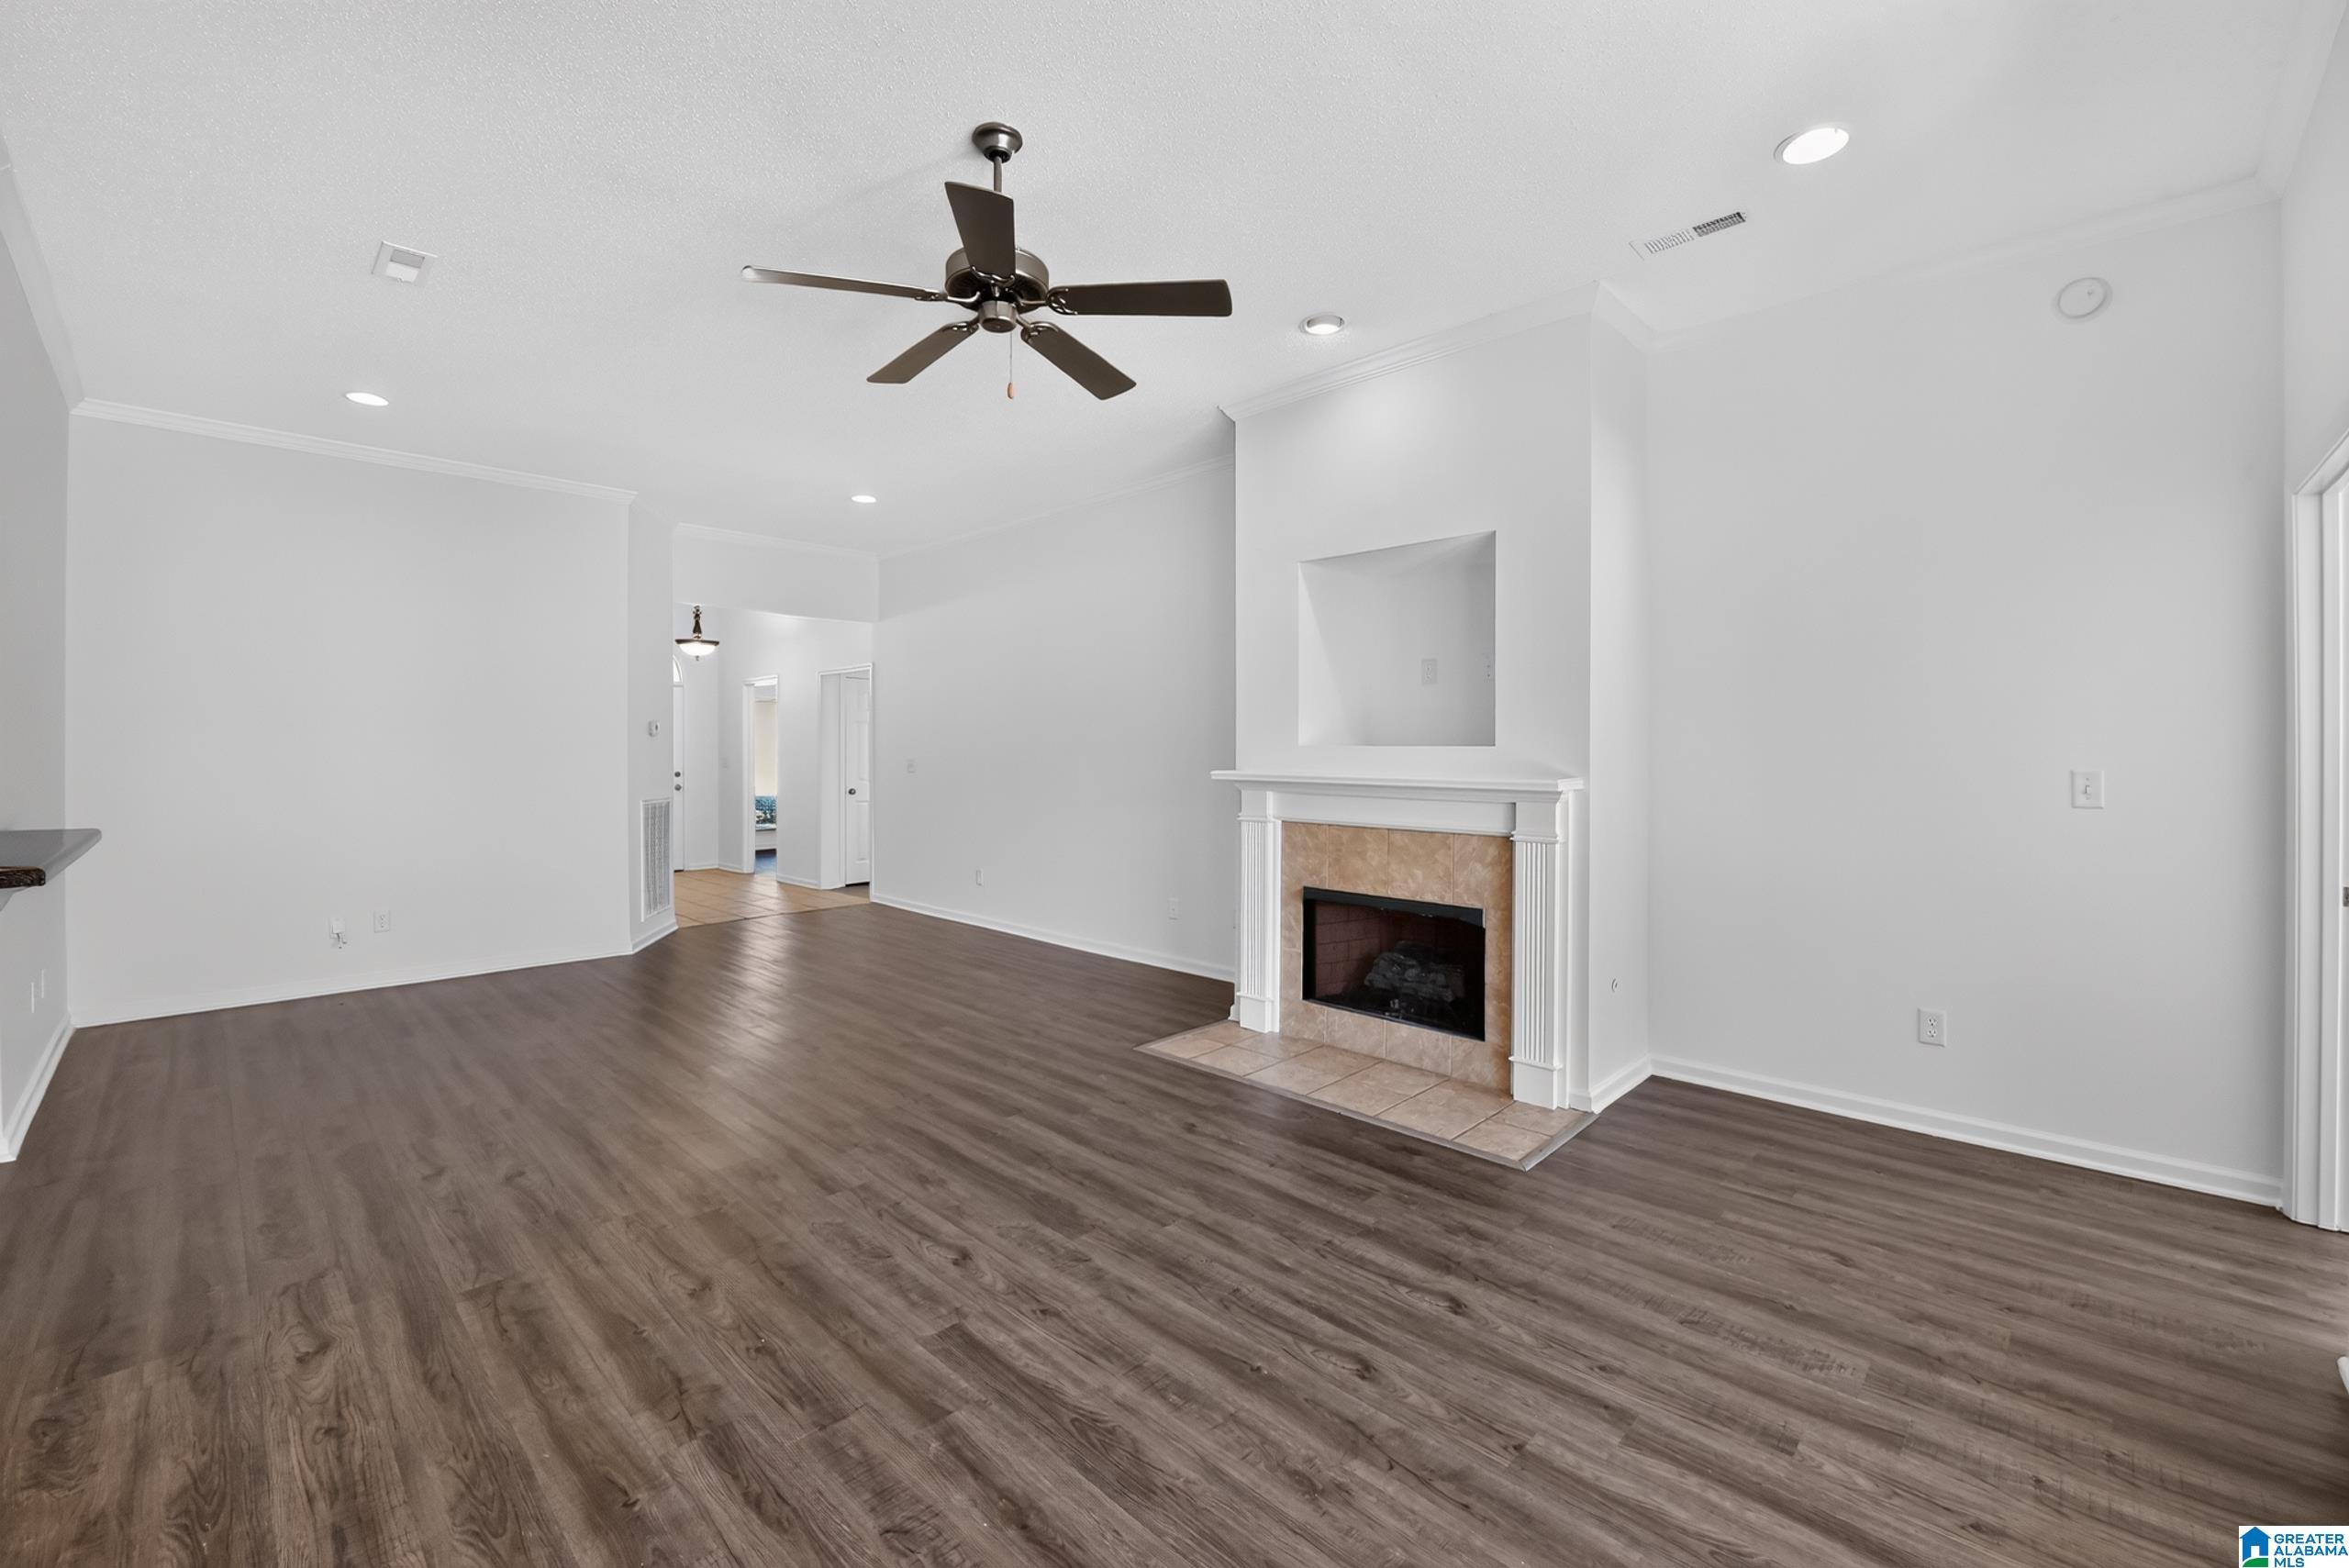
- Interior Features : Recess Lighting
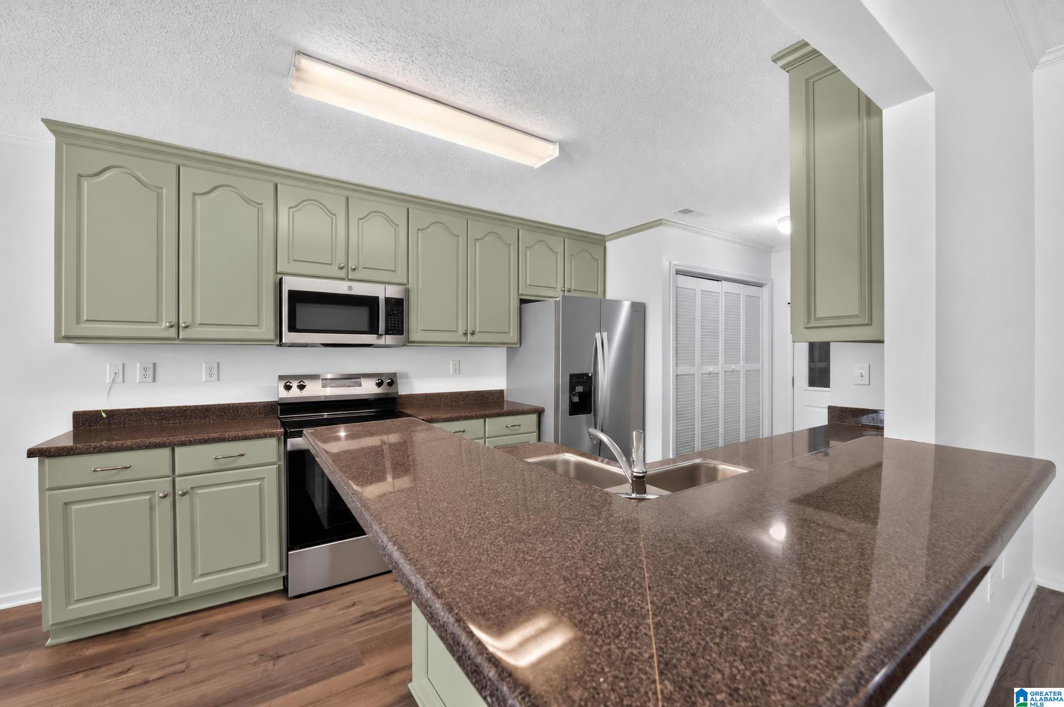
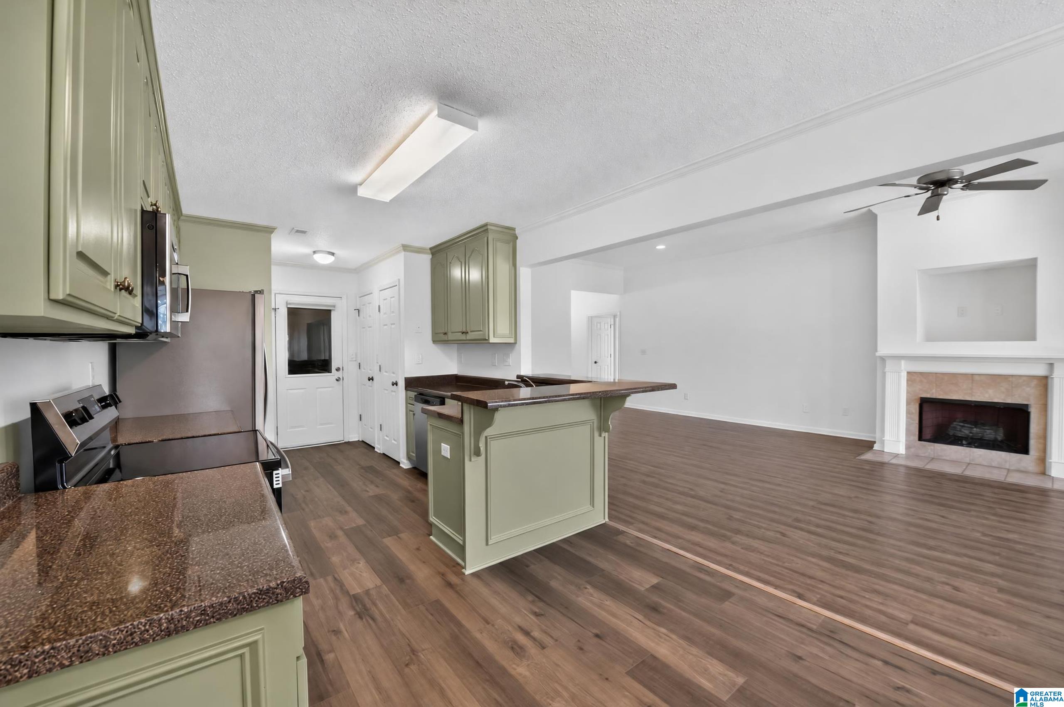
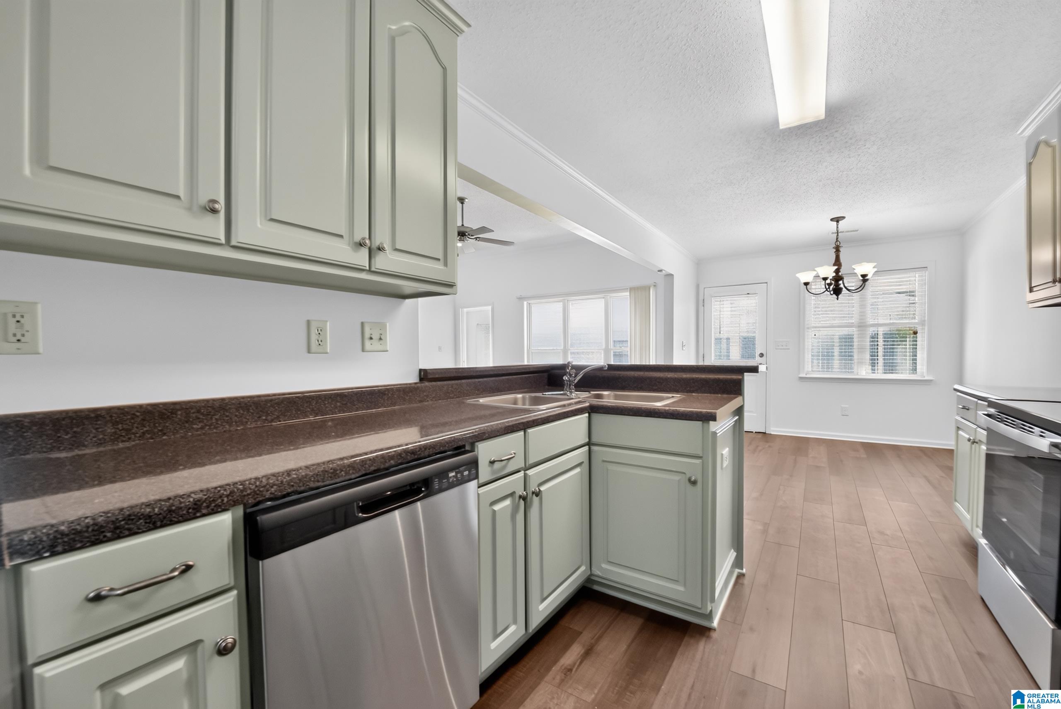
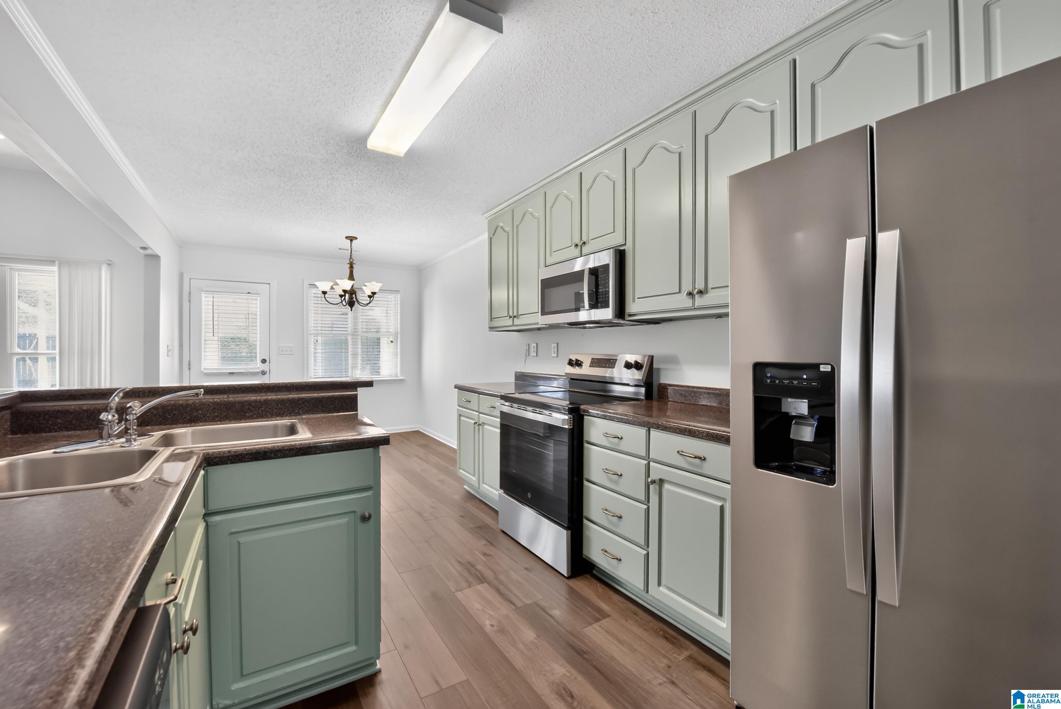
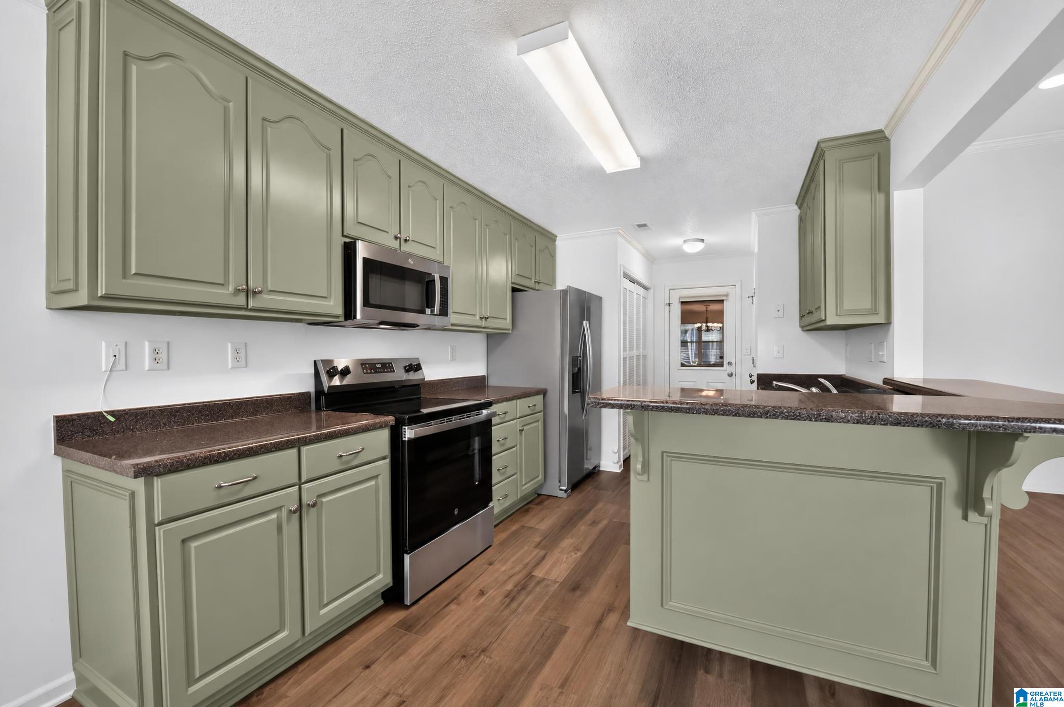
- Kitchen Features : Breakfast Bar
- Kitchen Countertops : Laminate
- Kitchen Equipment : Dishwasher Built-In,Disposal,Self-Cleaning,Refrigerator,Some Stainless Appl,Stove-Electric
- Fireplace Details : Gas Logs
- Fireplace Type : Gas (FIREPL)
- Fireplace Location : Great Room (FIREPL)
- Number of Fireplaces : 1
- Floors : Hardwood Laminate
- Window Treatments : All
- Laundry Dryer Hookup : Dryer-Electric
- Laundry Features : Floor Drain
- Laundry Location : Laundry (MLVL)
- Laundry Space : Closet
- Ceilings : 9 Feet +
Exterior Features
- Property Access : Curb and Gutters,Paved Road
Parking Features
- Parking Features : Driveway Parking
- Total Garage Spaces : 2
- Garage Spaces Main Level : 2
Construction Features
- Construction Materials : 1 Side Brick,Siding-Vinyl
- Foundation Details : Slab
- Topography : Interior Lot,Some Trees,Subdivision
Accessibility Features
- Property Access : Curb and Gutters,Paved Road
Utility Information
- Sewer : Connected
- Water Source : Public Water
Community Features
- Complex Features : BBQ Area,Laundry Facilities
Other Features
- Main Level Area : 1645 S.F
SCHOOLS NEAR 2113 LENOX DRIVE
- Courtesy of Keller Williams Realty Hoover, Colby Mouchette
- Property last updated on BARBHAM : 10/15/2026 4:40:14 AM